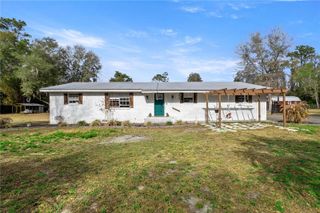
10304 SE 41ST TERRACE, Belleview, FL 34420
- 4 beds |
- 3 baths |
- 2,498 sqft
 Single-Family Home
  Built in 2005
  0.36acre lot
 2 car garage
  $203/sqft
  Listed 3 days ago
Property Description
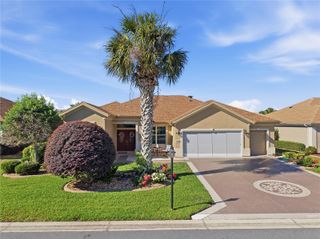
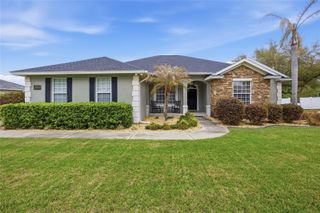
Beautifully crafted Huntington floor plan POOL HOME by A.L. Milton located in the family-friendly gated community of Cobblestone in Belleview, Florida. This centrally located home offers exceptional curb appeal with a stacked-stone façade, double leaded glass entry doors, side-entry two-car garage, and extended driveway. Inside, you are welcomed by a large open foyer leading to a formal sitting room or flex space with double doors and crown molding. The formal dining room features double French doors, tray ceiling, crown molding, designer chandelier,and elegant finishes including 5-inch baseboards throughout. The spacious family room showcases cathedral ceilings, a natural stone gas fireplace, and custom built-in arched nooks with additional cabinetry. The open kitchen offers granite countertops, maple cabinetry, stainless steel appliances, double stainless sink, large pantry, breakfast nook with wainscoting, and a breakfast bar accented with stacked-stone detail. The indoor laundry room includes additional cabinetry, deep utility sink, and Samsung washer and dryer only one-year-old. The large primary suite features crown molding, tray ceiling, private access to the Lanai and pool area, dual vanities, jetted garden tub, Roman shower with seating, and a spacious walk-in closet. Three additional bedrooms are generously sized with tile flooring and ceiling fans. Guest bathrooms feature cultured marble countertops, maple cabinetry, and tiled tub/shower surrounds. Outdoor living is designed for entertaining with a solar-heated chlorine pool featuring a waterfall, birdcage enclosure, spacious deck area, mature landscaping, and a fully equipped summer kitchen with propane grill and refrigerator. Additional features include a fully fenced backyard, whole-home wired sound system, King security system, and pull-down attic stairs in the garage. Residents of Cobblestone enjoy a gated community atmosphere with a neighborhood park featuring swings, picnic tables, benches, and green space for gathering and recreation for the entire family!
- Listing Status:
- Active
- Date Added:
- May 22, 2026
- Data Last Updated:
- May 26, 2026 at 12:21AM
- Listing Office:
- JUDY L. TROUT REALTY : 352-208-2629
- Listing Agent:
- Judy Trout : 352-208-2629
- MLS ID:
- OM724836

- General: French DoorsOutdoor KitchenPrivate YardRain Gutters
- Other Structures: Outdoor KitchenScreenedCovered
- Pool: GuniteHeatedIn GroundSolar Heat
- Parking: Driveway
- Roofing: Shingle
- General: BlockStuccoOneSlab
- Road/Access: Asphalt
- HOA Amenities: 1114.0Annually
- Originating MLS: Stellar MLS
- County: Marion
- Zoning: PUDSEC 26 TWP 16 RGE 22 PLAT BOOK 007 PAGE 104 COBBLESTONE PHASE 2 BLK C LOT 123721-003-012
- View: Pool
- Utilities: Electricity ConnectedNatural Gas Connected
- Water: Public
- Sewer: Public Sewer
- Source: Stellar MLS
- Ownership: Fee Simple
This listing courtesy of Judy Trout , JUDY L. TROUT REALTY
Monthly Payment
- Principal & Interest $
- Property Taxes $
- Home Insurance $
- VA Funding Fee $