5100 SE 44TH AVENUE ROAD, Ocala, FL 34480
- 4 beds |
- 2 baths |
- 2,900 sqft
 Single-Family Home
  Built in 1969
  2.06acre lot
 —— car garage
  $159/sqft
  Listed 1 month ago
Property Description
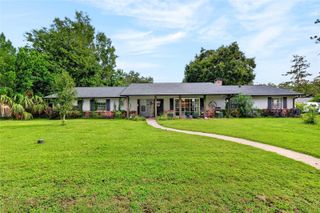
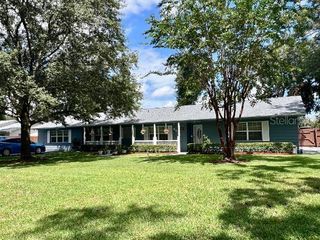
Set on 2.06 fully fenced acres in Southeast Ocala, this spacious 4 bedroom, 2 bathroom home offers approximately 2,900 square feet of living space with A1 zoning, no HOA, and plenty of room to enjoy both indoors and out. In addition to the four bedrooms, the home features an oversized bonus/flex room ideal for a home office, game room, gym, guest space, or additional living area. Both bathrooms feature upgraded lighting with built-in Bluetooth speakers, adding a modern touch to the home. Major updates include a durable metal roof, HVAC approximately 2 years old, and water heater approximately 5 years old. The property offers excellent versatility for animals, hobbies, storage, and outdoor living with two chicken coops, a dedicated fenced shelter for goats or small livestock, a storage shed, tree house, RV hookup, and a pole barn that can also function as a 2-car carport. The entire 2.06 acres are fenced, providing ample space for pets, livestock, gardening, recreational equipment, or simply enjoying the privacy and freedom that comes with acreage. Located in the desirable Southeast Ocala area, the property offers a peaceful, country-style setting while remaining conveniently close to schools, shopping, dining, medical facilities, and major roadways. With nearly 2,900 square feet, over 2 acres, A1 zoning, no HOA, and numerous outdoor improvements already in place, this property offers a rare combination of space, flexibility, and convenience in Southeast Ocala.
- Listing Status:
- Active
- Date Added:
- August 25, 2026
- Data Last Updated:
- September 28, 2026 at 9:21PM
- Listing Office:
- COLDWELL REALTY SOLD GUARANTEE : 352-209-0000
- Listing Agent:
- Scott Coldwell : 352-209-0000
- Contact:
- 352-209-0000
- MLS ID:
- OM731041

- General: Private Yard
- Other Structures: StoragePatio
- Roofing: Metal
- General: Vinyl SidingOnePillar/Post/Pier
- Road/Access: Asphalt
- Originating MLS: Stellar MLS
- County: Marion
- Zoning: A1SEC 35 TWP 15 RGE 22 COM AT THE NW COR SW 1/4 OF SE 1/4 OF SEC 35 TH S 00-08-03 E 388.44 FT TO THE POB TH CONT S 00-08-03 E 294.85 FT TH S 63-29-53 E 256.01 FT TH N 26-30-07 E 263.56 FT TH N 63-29-53 W 388.20 TO THE POB31319-000-08
- View: Trees/Woods
- Fencing: Chain LinkWood
- Utilities: Private
- Water: Well
- Sewer: Septic Tank
- Source: Stellar MLS
- Ownership: Fee Simple
This listing courtesy of Scott Coldwell , COLDWELL REALTY SOLD GUARANTEE
Monthly Payment
- Principal & Interest $
- Property Taxes $
- Home Insurance $
- VA Funding Fee $