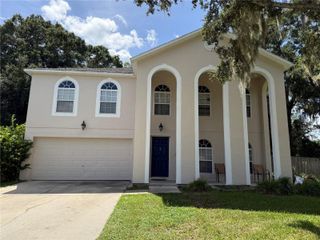
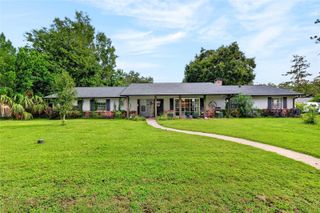
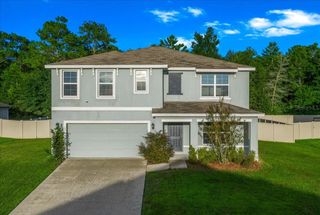
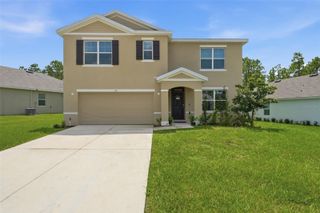
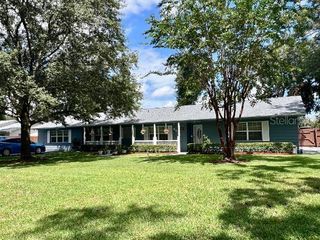
6875 SE 11TH PLACE, Ocala, FL 34472
- 4 beds |
- 3 baths |
- 3,029 sqft
 Single-Family Home
  Built in 2006
  0.27acre lot
 2 car garage
  $142/sqft
  Listed 5 days ago
Property Description
SPACE, SPACE, AND MORE SPACE! This impressive, move in ready, 4-bedroom, 3-bathroom home offers generously sized rooms, an open and inviting layout, and plenty of room to spread out. At the center of it all is a massive 20' x 30' living room with vaulted ceilings and enough space for oversized furniture, entertaining, and large gatherings. A formal dining room and large breakfast nook provide additional dedicated spaces for dining and entertaining. The spacious kitchen is designed with functionality in mind, featuring granite countertops, a large prep island, stainless steel appliances, slide-in oven, wine fridge, soft-close cabinetry, a side counter with barstool seating, and a large walk-in pantry offering plenty of storage. The oversized primary suite continues the home's spacious feel with room for large bedroom furniture and a sitting area. It also features two walk-in closets and an ensuite bathroom with a double vanity, garden tub, and glass-enclosed shower. Three additional bedrooms and two full bathrooms provide plenty of space for family, guests, a home office, or hobbies. Outside, enjoy a screened-in lanai and vinyl-fenced backyard offering privacy and additional space to relax or entertain. Additional features include an indoor laundry room with washer and dryer, a two-car garage, newer luxury vinyl plank flooring, lanai screens and windows. Even better, the home received a new roof in 2025 along with new gutters and a new AC. Convenient access to shopping, dining, top-rated schools, and while still close to nature trails and kayaking at the famous Silver Springs. If you've been searching for a home where the rooms actually feel BIG, in a location that keeps you close to it all, this one deserves a look. Schedule your showing today!
- Listing Status:
- Active
- Date Added:
- September 23, 2026
- Data Last Updated:
- September 28, 2026 at 9:21PM
- Listing Office:
- FLORIDA'S CHOICE REALTY : 352-857-9748
- Listing Agent:
- Sarah Lieto : 352-713-9103
- Contact:
- 352-857-9748
- MLS ID:
- OM732749

- General: Private YardRain Gutters
- Other Structures: Front PorchRear PorchScreened
- Parking: Garage Door Opener
- Roofing: Shingle
- Windows: Blinds
- General: BlockOneSlab
- Road/Access: Asphalt
- HOA Amenities: 8.0Monthly
- Originating MLS: Stellar MLS
- County: Marion
- Zoning: R3SEC 19 TWP 15 RGE 23 PLAT BOOK 008 PAGE 187 DEER PATH PHASE 3 BLK G LOT 43187-007-004
- Fencing: Vinyl
- Utilities: BB/HS Internet AvailableElectricity Connected
- Water: Public
- Sewer: Public Sewer
- Source: Stellar MLS
- Ownership: Fee Simple
This listing courtesy of Sarah Lieto , FLORIDA'S CHOICE REALTY
Monthly Payment
- Principal & Interest $
- Property Taxes $
- Home Insurance $
- VA Funding Fee $

 New - 16 hours ago