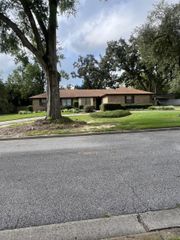
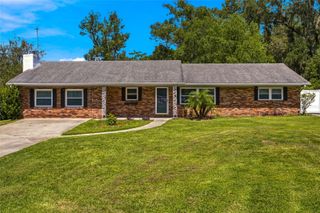
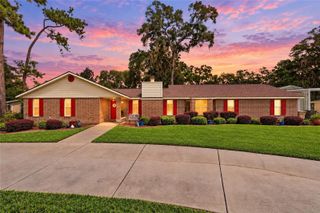
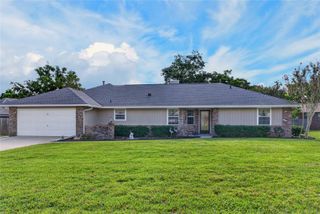
2124 NE 7TH STREET, Ocala, FL 34470
- 4 beds |
- 3 baths |
- 2,508 sqft
 Single-Family Home
  Built in 1968
  0.28acre lot
 2 car garage
  $140/sqft
  Listed 17 hours ago
Property Description
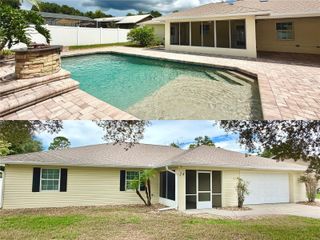
Freshly updated and move-in ready, this spacious 4-bedroom, 2.5-bath home offers more than 2,500 square feet in an established NE Ocala neighborhood just minutes from Downtown. With multiple living spaces, a large, fenced backyard and significant recent improvements, this is a home worth seeing in person. Inside, the floor plan offers plenty of flexibility with a formal dining room, family room, den with fireplace and a sunroom overlooking the backyard. Hardwood flooring, updated LVP and carpeting complement the freshly painted interior, while generous closets and storage make the home as functional as it is comfortable. Major updates include a newer roof installed in 2022, new HVAC system with Lennox digital thermostat, fresh exterior paint and new garage door openers. A Whirlpool washer and dryer also convey with the home. Outside, the fully fenced backyard provides plenty of room for pets, entertaining or simply enjoying the Florida weather. A dedicated concrete pad is ready for a fire pit and seating area. The oversized two-car garage and attached tool shed/workshop provide additional storage and workspace rarely found at this price point. Location is another standout. Approximately one mile from Tuscawilla Park and Eighth Street Elementary and only 1.5 miles from Downtown Ocala, the home offers convenient access to restaurants, shopping, parks and everyday amenities. The Appleton Museum, Jervey Gantt Park, AdventHealth Ocala and HCA Florida Ocala Hospital are also just a few miles away. With over 2,500 square feet, four bedrooms, multiple living areas, a fenced backyard, substantial updates and a convenient NE Ocala location, this home offers the space, and versatility buyers are looking for. Put this one on your must-see list.
- Listing Status:
- Active
- Date Added:
- September 28, 2026
- Data Last Updated:
- September 28, 2026 at 9:21PM
- Listing Office:
- PREMIER SOTHEBY'S INTERNATIONAL REALTY : 352-509-6455
- Listing Agent:
- Stacey Rollins : 515-422-0135
- Contact:
- 352-509-6455
- MLS ID:
- OM732794

- General: GardenStorage
- Roofing: Shingle
- General: Wood SidingTwoSlab
- Road/Access: Asphalt
- Originating MLS: Stellar MLS
- County: Marion
- Zoning: R1SEC 16 TWP 15 RGE 22 PLAT BOOK F PAGE 129 HERITAGE HILLS REPLAT BLK P LOT 32830-016-003
- Fencing: BoardChain Link
- Utilities: Electricity ConnectedNatural Gas ConnectedPublicSewer ConnectedWater Connected
- Water: Public
- Sewer: Public Sewer
- Source: Stellar MLS
- Ownership: Fee Simple
This listing courtesy of Stacey Rollins , PREMIER SOTHEBY'S INTERNATIONAL REALTY
Monthly Payment
- Principal & Interest $
- Property Taxes $
- Home Insurance $
- VA Funding Fee $