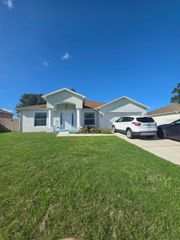
3807 SE 8TH STREET, Ocala, FL 34471
- 3 beds |
- 2 baths |
- 2,026 sqft
 Single-Family Home
  Built in 1972
  0.46acre lot
 —— car garage
  $148/sqft
  Listed 17 days ago
Property Description
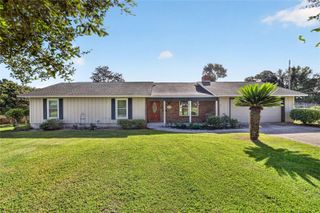
CHARM, CHARACTER AND A CENTRAL SOUTHEAST OCALA LOCATION! This spacious 3-bedroom, 2-bath home offers 2,026 square feet of living space with a wonderful blend of distinctive character and thoughtful updates. Inside, concrete and tile flooring add to the home's personality, while the inviting family room stands out with its unique pecky cypress walls and brick wood-burning fireplace, creating a warm and welcoming space to gather. A built-in bookcase in the hallway between the bedrooms adds another touch of character along with convenient display and storage space. The updated kitchen features a gas range, stainless farmhouse sink, updated stainless appliances and custom solid-surface resin countertops with a stone-inspired look that are heat resistant and easy to maintain. Additional improvements include energy-efficient windows, added attic insulation and a tankless water heater, all completed in 2021.French doors lead to a large screened patio overlooking the spacious backyard, creating plenty of room for relaxing, entertaining and enjoying the Florida lifestyle. Two separate driveways provide the added convenience of ample parking for residents and guests. Two additional buildings provide excellent flexibility. One features existing plumbing and offers potential for future use as a guest suite or additional space, while the larger climate-controlled building with A/C and heat makes an ideal workshop, hobby room, studio or conditioned storage space. Conveniently located near Jervey Gantt Park, schools, shopping, dining and everyday conveniences, this home offers plenty of space, character and versatility in the heart of Ocala. Schedule your private showing today!
- Listing Status:
- Active
- Date Added:
- September 14, 2026
- Data Last Updated:
- September 29, 2026 at 12:21AM
- Listing Office:
- REAL BROKER LLC - OCALA : 855-450-0442
- Listing Agent:
- Christine Robinson, PA : 352-426-2706
- Contact:
- 855-450-0442
- MLS ID:
- OM732255

- General: Storage
- Other Structures: Front PorchRear PorchScreenedCovered
- Parking: Driveway
- Roofing: Shingle
- General: BlockBrickOneSlab
- Road/Access: Asphalt
- Originating MLS: Stellar MLS
- County: Marion
- Zoning: R1SEC 14 TWP 15 RGE 22 PLAT BOOK D PAGE 102 VIRGINIA HEIGHTS E 1/2 OF LOT 27 EX N 15 FT27707-001-00
- Fencing: Chain LinkVinyl
- Utilities: Electricity ConnectedNatural Gas ConnectedSewer Connected
- Water: Public
- Sewer: Public Sewer
- Source: Stellar MLS
- Ownership: Fee Simple
This listing courtesy of Christine Robinson, PA , REAL BROKER LLC - OCALA
Monthly Payment
- Principal & Interest $
- Property Taxes $
- Home Insurance $
- VA Funding Fee $

 New - 19 hours ago