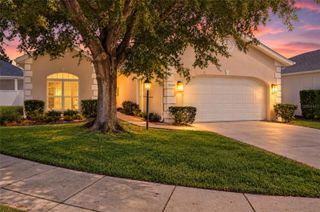
3439 SE 28TH COURT, Ocala, FL 34471
- 3 beds |
- 2 baths |
- 1,710 sqft
 Single-Family Home
  Built in 1979
  0.35acre lot
 2 car garage
  $181/sqft
  Listed 10 days ago
Property Description
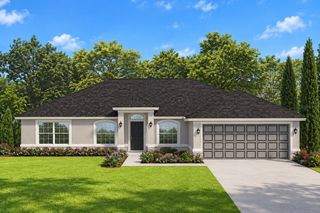
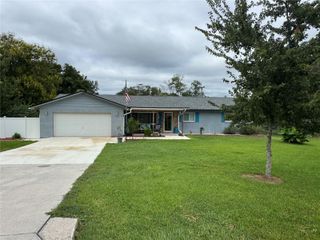
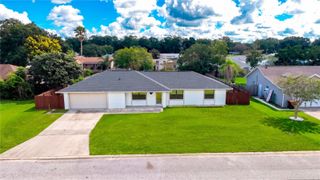
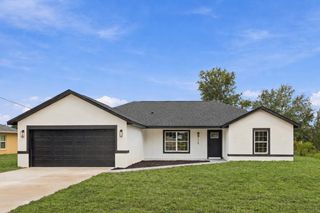
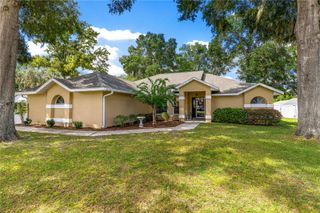
Don't miss this lovely Pool Home in a nice convenient SE neighborhood. You will enjoy this 3/2, open floor plan home with a large screened in back porch that overlooks the pool and a privacy fenced backyard. The home features a Living room with brick fireplace, Dining area with French doors leading to the porch & pool, the kitchen has stove, range, refrigerator, dishwasher, microwave, garbage disposal, Master bedroom have French doors leading to the porch and pool, master bath has a walk-in shower and door that gives access from the Pool, Laundry room has washer dryer that is newer and a refrigerator for extra storage for the wine and beer, and there is a 2 car garage. In the backyard there is a shed to store that mower and lawn equipment. Other Upgrades include a new Roof in 2018; Washer and Dryer were recently purchased; Windows were replaced a few years ago. Come check it out, you will be glad you did.
- Listing Status:
- Active
- Date Added:
- September 18, 2026
- Data Last Updated:
- September 28, 2026 at 7:22PM
- Listing Office:
- SELLSTATE NEXT GENERATION REALTY : 352-387-2383
- Listing Agent:
- Dorina Locke : 352-817-4623
- Contact:
- 352-387-2383
- MLS ID:
- OM732450

- General: Lighting
- Style: Ranch
- Other Structures: Shed(s)EnclosedRear PorchScreened
- Pool: DeckGuniteIn GroundLightingOutside Bath Access
- Parking: DrivewayGarage Door Opener
- Roofing: Shingle
- Windows: Double Pane WindowsInsulated WindowsWindow Treatments
- General: Wood SidingOneBlock
- Road/Access: Paved
- Originating MLS: Stellar MLS
- County: Marion
- Zoning: R1SEC 27 TWP 15 RGE 22 PLAT BOOK S PAGE 101 RAVEN HILL BLK G LOT 52984-007-005
- Fencing: Wood
- Utilities: Cable AvailableElectricity ConnectedFiber OpticsSewer ConnectedWater Connected
- Water: Public
- Sewer: Septic Tank
- Source: Stellar MLS
- Ownership: Fee Simple
This listing courtesy of Dorina Locke , SELLSTATE NEXT GENERATION REALTY
Monthly Payment
- Principal & Interest $
- Property Taxes $
- Home Insurance $
- VA Funding Fee $

 New - 15 hours ago