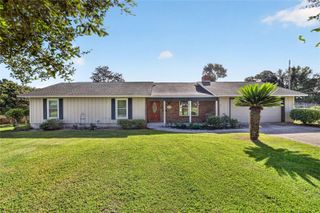
185 SE 62ND AVENUE, Ocala, FL 34472
- 3 beds |
- 2 baths |
- 1,462 sqft
 Single-Family Home
  Built in 1997
  0.3acre lot
 2 car garage
  $181/sqft
  Listed 4 days ago
Property Description
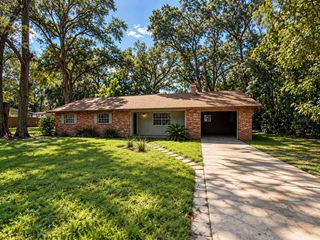
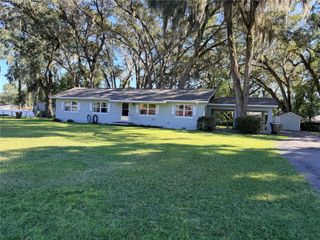
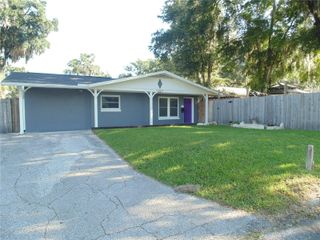
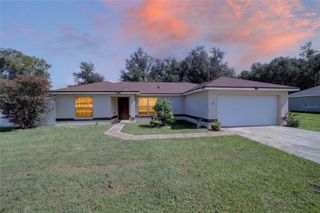
Virtually Staged. Move-in ready, updated, and with plenty of space to enjoy both indoors and out! This inviting 3-bedroom, 2-bath home offers 1,462 sq. ft. of living space on a generous 0.30-acre lot, providing a great combination of comfort, functionality, and outdoor space. Step inside to a bright and welcoming layout featuring vaulted ceilings, crown molding, ceiling fans, laminate flooring, and comfortable living and dining areas. The kitchen features granite countertops, ample cabinetry, and an eat-in area, creating a practical and inviting space for everyday living and gathering with family and friends. The home also offers several valuable updates completed in recent years, including an updated kitchen in 2020, HVAC system and guest bathroom updates in 2022, and a roof with architectural shingles replaced in 2023. The outdoor space is one of the highlights of this property. The spacious backyard is fully fenced, offering privacy and plenty of room for pets, entertaining, gardening, or simply relaxing outdoors. Enjoy Florida living from the covered, screened-in patio, along with a paver patio that provides even more space for outdoor gatherings and relaxation. Built with block construction and featuring an attached 2-car garage, the property is located in an established residential area surrounded by other homes and paved roads, offering a neighborhood setting while remaining conveniently close to shopping, dining, recreation, and everyday essentials. With its generous lot, valuable updates, and inviting indoor and outdoor spaces. Schedule your showing today.
- Listing Status:
- Active
- Date Added:
- September 24, 2026
- Data Last Updated:
- September 28, 2026 at 6:21PM
- Listing Office:
- LA ROSA REALTY KISSIMMEE : 407-930-3530
- Listing Agent:
- Aliety Fernandez Arencibia : 786-617-7566
- Contact:
- 407-930-3530
- MLS ID:
- S5157952

- General: Private MailboxPrivate Yard
- Other Structures: Shed(s)EnclosedPorchPatioCovered
- Roofing: Shingle
- General: BlockOneSlab
- Road/Access: Asphalt
- Originating MLS: Stellar MLS
- County: Marion
- Zoning: R4SEC 18 TWP 15 RGE 23 PLAT BOOK 003 PAGE 028 CHURCHILL BLK C LOT 43186-003-004
- Utilities: Cable AvailableElectricity ConnectedNatural Gas ConnectedWater Connected
- Water: Public
- Sewer: Septic Tank
- Source: Stellar MLS
- Ownership: Fee Simple
This listing courtesy of Aliety Fernandez Arencibia , LA ROSA REALTY KISSIMMEE
Monthly Payment
- Principal & Interest $
- Property Taxes $
- Home Insurance $
- VA Funding Fee $

 New - 2 days ago