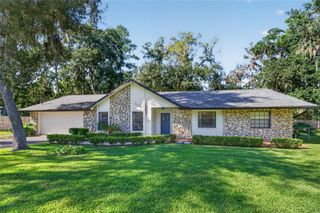
3719 SE 4TH STREET, Ocala, FL 34471
- 4 beds |
- 3 baths |
- 2,111 sqft
 Single-Family Home
  Built in 1982
  0.38acre lot
 —— car garage
  $163/sqft
  Listed 19 days ago
Property Description
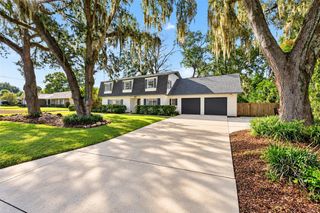
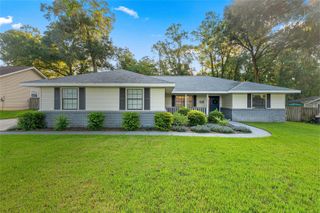
The red front door sits under a covered brick porch, and it has clearly been the kind of door where the wreath changes with the season. Inside, the woodwork is what people notice first. The beautiful wood doors, with real grain, wood casings around every window, and wood baseboards that were never traded out for something cheaper. This house was built in 1982, back when that was just how it was done. The living room has a brick fireplace, which is the heart of the home, and it opens through and arched opening into the kitchen. The kitchen still has the original solid wood cabinets. The dining room is just off of the kitchen, and the warmth envelopes you when you walk in. You can imagine all the conversations and laughter that have filled that room over the years. There are 4 bedrooms and 3 full bathrooms, as well as an office space (which was converted years ago from space taken from the garage). The garage is no longer large enough to park in, but there is still quite a bit of space for storage, and plenty of parking space in the circular driveway. The lot size is .38 of an acre, and the backyard is fully fenced and has a large shed. With a new roof installed in 2025, and new HVAC installed in 2022, the big ticket items are handled. Ward-Highlands Elementary sits directly across the street, and downtown Ocala is less than 5 miles away. If you are tired of the "cookie-cutter" new construction, and looking for something with charm, this could be the home for you.
- Listing Status:
- Active
- Date Added:
- September 12, 2026
- Data Last Updated:
- September 28, 2026 at 9:21PM
- Listing Office:
- CRYSTAL SNOOK REAL ESTATE : 352-630-5270
- Listing Agent:
- Jeannine Plummer : 352-425-7050
- Contact:
- 352-630-5270
- MLS ID:
- OM731935

- General: Private Mailbox
- Roofing: Shingle
- General: BrickOneBlock
- Road/Access: Paved
- Originating MLS: Stellar MLS
- County: Marion
- Zoning: R1SEC 14 TWP 15 RGE 22 PLAT BOOK C PAGE 017 OSCEOLA ESTATES SECTION 1 BLK 6 LOTS 13.142749-006-013
- Utilities: Electricity ConnectedPublic
- Water: Public
- Sewer: Public Sewer
- Source: Stellar MLS
- Ownership: Fee Simple
This listing courtesy of Jeannine Plummer , CRYSTAL SNOOK REAL ESTATE
Monthly Payment
- Principal & Interest $
- Property Taxes $
- Home Insurance $
- VA Funding Fee $

 New - 16 hours ago