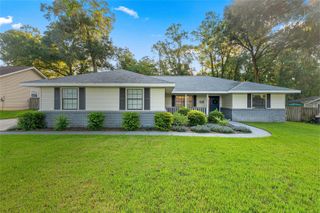
2145 SE 38TH STREET, Ocala, FL 34480
- 3 beds |
- 2 baths |
- 1,867 sqft
 Single-Family Home
  Built in 1978
  0.6acre lot
 2 car garage
  $212/sqft
  Listed 7 days ago
Property Description
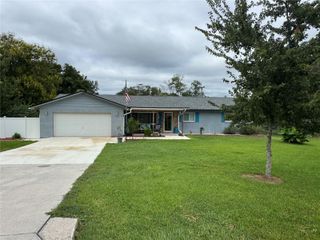
Renovated beauty in SE Ocala!!! This 3 bedroom 2 bath gem sits on .60 acres and is move in ready. The kitchen was fully remodeled in 2020 and has beautiful granite countertops, stainless steel appliances and large shaker cabinets. The flooring was redone in 2018 with a warm wood look. The Owner's Suite is large with a bathroom that was fully remodeled in 2026 with quartz tops, new cabinets, large free standing soaker tub and walk in shower. All of the bedrooms are very comfortable and perfect for growing families or for the grandkids to come visit. The guest bath is also being renovated. The ROOF was replaced in 2021, the DRAIN FIELD was replaced in 2025, the house was painted inside in 2018 and the exterior was done in 2021. The backyard is FULLY FENCED and is oversized for your fur babies. Only minutes away from all that Ocala has to offer, this home is truly a find!
- Listing Status:
- Active
- Date Added:
- September 21, 2026
- Data Last Updated:
- September 28, 2026 at 5:21PM
- Listing Office:
- COLDWELL REALTY SOLD GUARANTEE : 352-209-0000
- Listing Agent:
- Scott Coldwell : 352-209-0000
- Contact:
- 352-209-0000
- MLS ID:
- OM732647

- General: Rain GuttersStorage
- Other Structures: Shed(s)
- Parking: Driveway
- Roofing: Shingle
- General: BlockStoneWood SidingOneSlab
- Road/Access: Asphalt
- Originating MLS: Stellar MLS
- County: Marion
- Zoning: R1SEC 28 TWP 15 RGE 22 PLAT BOOK E PAGE 047 TILLSONS PLAT W 125 FT OF E 390.49 FT OF S 209.41 FT OF LOT 14 BEING MORE PARTICULARLY DESC AS: COM AT THE S 1/4 COR OF SEC 28 TH N 89-50-38 E 1295.90 FT TH N 00-17-24 W 32.18 FT TH S 89-43-04 W 390.42 FT TO THE POB TH N 00-19-28 W 209.47 FT TH N 89-46-20 E 125 FT TH S 00-19-28 E 209.34 FT TH S 89-43-04 W 125 FT TO THE POB29860-014-04
- View: Trees/Woods
- Fencing: BoardChain Link
- Utilities: Cable AvailableWater Connected
- Water: Well
- Sewer: Septic Tank
- Source: Stellar MLS
- Ownership: Fee Simple
This listing courtesy of Scott Coldwell , COLDWELL REALTY SOLD GUARANTEE
Monthly Payment
- Principal & Interest $
- Property Taxes $
- Home Insurance $
- VA Funding Fee $

 New - 13 hours ago