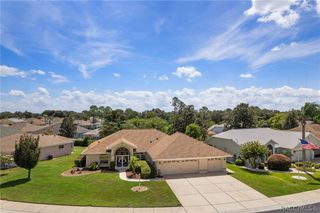
162 W Romany Loop, Beverly Hills, FL 34465
- 4 beds |
- 3 baths |
- 1,889 sqft
 Single-Family Home
  Built in 2026
  0.28acre lot
 2 car garage
  $185/sqft
  Listed 25 days ago
Property Description
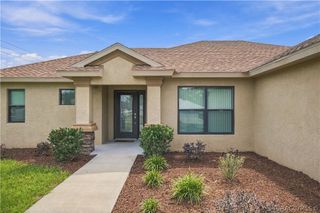
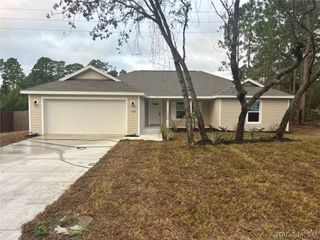
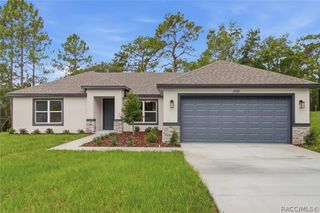
One or more photo(s) has been virtually staged. Discover exceptional Florida living in this beautifully designed 4-bedroom, 3-bath new-construction home in the desirable Laurel Ridge golf community. Offering a $6500 seller concession! This 1,889 sq ft home is a thoughtfully designed living space that sits on a generous .28-acre lot, combining luxury, comfort, and versatility. The private secondary master/in-law suite is a standout feature, complete with a walk-in closet and full bath—perfect for multigenerational living, extended guests, or a private home office/retreat. The impressive designer kitchen features an abundance of cabinetry, built-in pantry, quartz countertops, and a stunning waterfall island with breakfast bar. The bright open-concept layout, 10-ft ceilings, and upscale luxury vinyl flooring create a spacious and sophisticated atmosphere. The primary suite offers a true retreat with TWO walk-in closets and a beautifully appointed ensuite featuring dual sinks, tall countertops, and a large floor-to-ceiling tiled shower. Upgraded lighting and ceiling fans throughout add style and comfort. Additional highlights include a 2-car garage, a laundry room with a quartz countertop and sink, a covered front porch, and a covered lanai. Enjoy the convenience of a golf-cart-friendly community with a quiet, upscale atmosphere. The $103 community fee includes internet and access to the community pool. A rare combination of new construction, luxury finishes, flexible multigenerational living, abundant storage, and golf-community lifestyle! This exceptional home is truly a must-see! Close to shopping, schools, medical & the New Suncoast Parkway. A 2 year warranty is provided by the builder. See interactive tour!
- Listing Status:
- Pending
- Data Last Updated:
- September 29, 2026 at 7:16AM
- Listing Office:
- Unlock Realty Group Inc : (470) 509-3301
- MLS ID:
- 857689

- General: Breakfast BarBathtubDual SinksHigh CeilingsMultiple Primary SuitesOpen FloorplanPantryStone CountersSplit BedroomsShower OnlySeparate ShowerTub ShowerWalk-In Closet(s)Wood CabinetsSliding Glass Door(s)
- Appliances: DishwasherElectric OvenElectric RangeDisposalMicrowaveRefrigeratorWater Heater
- Laundry: Laundry - Living AreaLaundry Tub
- Flooring: Luxury Vinyl Plank
- A/C: Central AirElectric
- Heating: CentralElectricHeat Pump
- General: LandscapingConcrete DrivewayPaved DrivewayRoom For Pool
- Style: ContemporaryOne Story
- Pool: NoneCommunity
- Parking: AttachedConcreteDrivewayGaragePavedGarage Door OpenerParking spaces: 2
- Roofing: AsphaltShingle
- Windows: Double Pane Windows
- General: Stucco1BlockSlab
- Road/Access: County Road
- HOA Amenities: Cable TVPool(s)103.0Monthly
- Originating MLS: CITRUS_CITRUS
- County: Citrus
- Zoning: PDRR1LAUREL RIDGE NUMBER TWO PB 15 PG 113 LOT 28 BLK 82790385
- Water: Public
- Sewer: Public Sewer
- Source: CITRUS_CITRUS
This listing courtesy of Unlock Realty Group Inc
Monthly Payment
- Principal & Interest $
- Property Taxes $
- Home Insurance $
- VA Funding Fee $

 New - 1 day ago