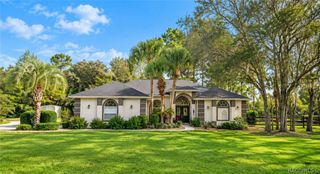
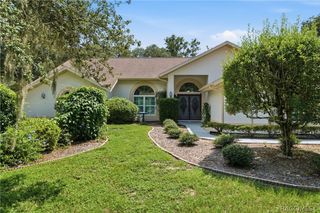
2679 W Goldenrod Drive, Beverly Hills, FL 34465
- 4 beds |
- 3 baths |
- 2,791 sqft
 Single-Family Home
  Built in 2001
  1.14acre lot
 2 car garage
  $193/sqft
  Listed 4 days ago
Property Description
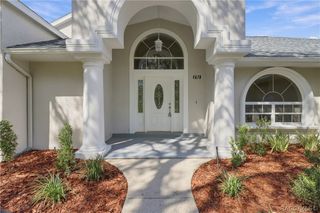
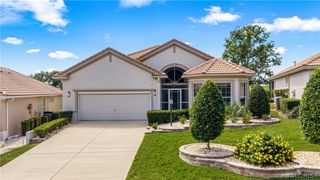
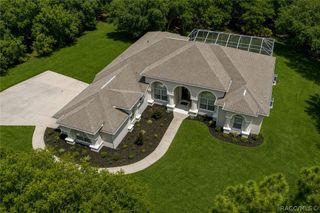
Enjoy the relaxed Florida lifestyle of Pine Ridge and the surrounding Nature Coast in this well-maintained home on a one-acre homesite. Designed around integrated indoor and outdoor living, the home features a separate cabana suite accessed from its own covered lanai, with an ensuite bath that also serves the pool. Commonly known as a Cabana Home, the design centers around a screen-enclosed courtyard with pool and spa, where many of the main living areas open directly to the outdoors. Recent improvements include a new roof in December 2024, pool and spa resurfacing with new waterline tile in August 2025, and rescreening of the pool enclosure. Inside, a gas fireplace with marble façade, hearth and mantel anchors the living area accented by a tray ceiling. Sliding glass doors continue the connection outdoors, opening from the primary suite, dining room and guest bedroom to the pool courtyard, while the rear bedroom/home office opens to a separate screened porch. The primary bath offers dual sinks, oval tub, snail shower, water closet and oversized walk-in closet. The kitchen provides abundant storage, newer appliances and an angled island/breakfast bar adjoining the dining area. Even the garage offers practical storage with overhead racks. Pine Ridge is known for its spacious homesites, semi-rural setting and 28 miles of equestrian trails. A comfortable Florida home with plenty of room to enjoy life indoors and out.
- Listing Status:
- Active
- Data Last Updated:
- September 29, 2026 at 12:19PM
- Listing Office:
- RE/MAX Realty One : (352) 795-2441
- MLS ID:
- 857890

- General: Sprinkler/IrrigationLandscapingRain GuttersConcrete DrivewayOutdoor GrillShed(s)In Ground
- Style: ContemporaryRanchOne Story
- Other Structures: Shed(s)
- Pool: ConcreteGas HeatHeatedIn GroundPool EquipmentPoolScreen EnclosureSalt Water
- Parking: AttachedConcreteDrivewayGarageParking PadParking Space(s)Garage Door OpenerParking spaces: 2
- Roofing: AsphaltShingleRidge Vents
- Windows: BlindsDouble Pane WindowsSingle Hung
- General: Stucco1BlockSlab
- Road/Access: County Road
- HOA Amenities: Reserve FundTennis Courts111.96Annually
- Originating MLS: CITRUS_CITRUS
- County: Citrus
- Zoning: RURPINE RIDGE UNIT 3 PB 8 PG 51 LOT 3 BLK 682180820
- Utilities: High Speed Internet Available
- Water: Public
- Sewer: Septic Tank
- Source: CITRUS_CITRUS
This listing courtesy of RE/MAX Realty One
Monthly Payment
- Principal & Interest $
- Property Taxes $
- Home Insurance $
- VA Funding Fee $