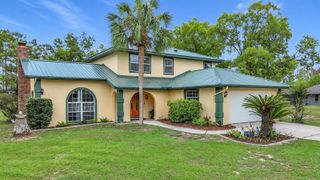
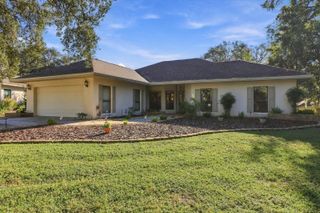
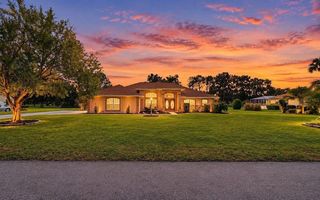
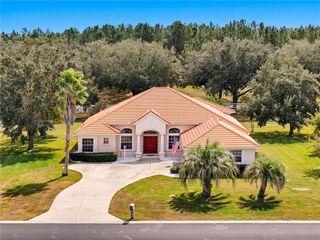
196 E DUSTY COURT, Hernando, FL 34442
- 4 beds |
- 3 baths |
- 2,548 sqft
 Single-Family Home
 Built in 2026
 1.09acre lot
 2 car garage
 $179/sqft
 Listed 16 days ago
Property Description
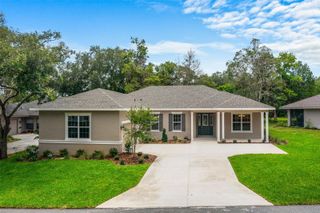
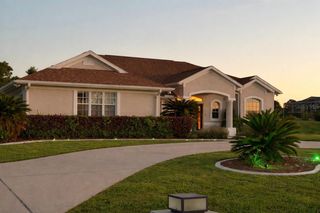
Welcome to the Amanda II, offering a 1 ACRE LOT, CITY WATER and $15,000 in FLEX CASH with our approved lender! With 2,548+ sq. ft. of living space and 3,459 total sq. ft., this thoughtfully designed home features 4 bedrooms, 3 baths, a versatile flex space, and a spacious 2-car garage. The open floorplan features upgraded plank tile throughout the main living areas with carpet in the bedrooms for added comfort. At the heart of the home, the chef's kitchen showcases quartz countertops, two-tone solid wood soft-close cabinetry, stainless steel appliances with an upgraded 4-door refrigerator, a walk-in pantry, and crown molding paired beautifully with brushed nickel handles and fixtures. Tray ceilings in both the great room and primary suite add even more architectural detail. The spacious primary suite features a fully tiled walk-in shower, dual sinks, and an oversized walk-in closet. Designed with Florida living in mind, the Amanda II offers covered front and back porches, including an impressive 34' x 10' covered back porch with plenty of room for outdoor dining, entertaining, or simply relaxing. The oversized 2-car garage features an 8-foot-tall garage door, providing extra clearance for taller trucks, SUVs, and other vehicles, along with plenty of storage space. With no CDD fees and a central location the Amanda II is ready to be called your new construction home!
- Listing Status:
- Active
- Date Added:
- October 28, 2026
- Data Last Updated:
- November 13, 2026 at 7:20AM
- Listing Office:
- SHB REALTY : 321-576-6107
- Listing Agent:
- Lisa Simpkins : 321-615-6993
- Contact:
- 321-576-6107
- MLS ID:
- OM734373

- General: None
- Other Structures: Front PorchRear PorchCovered
- Parking: DrivewayGarage Door Opener
- Roofing: Shingle
- Windows: Skylight(s)Blinds
- General: BlockStoneStuccoOneSlab
- Road/Access: Asphalt
- Originating MLS: Stellar MLS
- County: Citrus
- Zoning: LDRCASA DE SOL PB 12 PG 24 LOT 19A: BEG AT NW COR OF LOT 19CASA DE SOLTH S 89 DEG 41M 3S E AL N LN OF LOT 19 153.54FTTH S 0 DEG 11M 55S E 305.49 FT TO PT ON S LN OF LOT 192816147
- Utilities: Cable AvailableElectricity ConnectedPhone AvailableWater Connected
- Water: None
- Sewer: Aerobic Septic
- Source: Stellar MLS
- Ownership: Fee Simple
This listing courtesy of Lisa Simpkins , SHB REALTY
Monthly Payment
- Principal & Interest $
- Property Taxes $
- Home Insurance $
- VA Funding Fee $