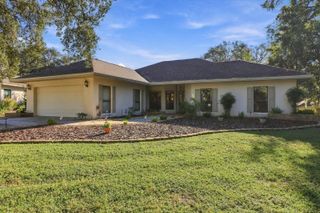
3050 W BLOSSOM DRIVE, Beverly Hills, FL 34465
- 4 beds |
- 3 baths |
- 2,106 sqft
 Single-Family Home
 Built in 1988
 1.03acre lot
 2 car garage
 $226/sqft
 Listed 4 days ago
Property Description
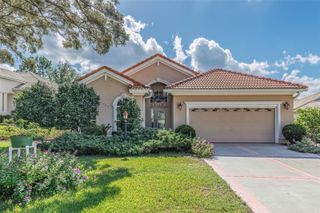
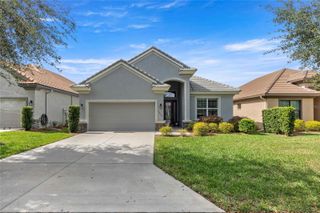
A 685-square-foot screened porch with an outdoor kitchen area is the standout feature of this remodeled two-story Pine Ridge home. Set on approximately 1.03 acres with mature trees, the home offers 4 bedrooms, 2.5 baths, 2,106 square feet of living space, and 3,345 square feet under roof. An arched entry with double wood doors welcomes you inside, where a VAULTED CEILING with EXPOSED BEAMS and a floor-to-ceiling stone wood-burning fireplace give the living room its character. The BEAUTIFULLY REMODLED kitchen features shaker-style cabinetry, quartz countertops, a patterned tile backsplash, and stainless steel Samsung appliances. A separate dining room sits just off the kitchen. The fourth bedroom connects to the primary suite and is currently used as a home office. UPDATED BATHROOMS feature granite countertops, refreshed cabinetry, and tilework. Renovations in 2023–2024 included luxury vinyl flooring, updated lighting and ceiling fans, and a replacement water heater. The metal roof was installed in 2024, and the A/C units were replaced in 2021. The two-car garage features built-in cabinetry and granite work surfaces, and a DETACHED SHED provides additional storage. Out back, the screened porch has room for both dining and lounging overlooking the tree-lined yard. Pine Ridge amenities include equestrian facilities, tennis courts, a dog park, a playground, and a clubhouse.
- Listing Status:
- Active
- Date Added:
- November 9, 2026
- Data Last Updated:
- November 13, 2026 at 7:20AM
- Listing Office:
- WAVE ELITE REALTY LLC : 352-699-9283
- Listing Agent:
- Megan Cortez : 352-586-7993
- Contact:
- 352-400-0188
- MLS ID:
- CC870122

- General: Private Mailbox
- Style: Traditional
- Other Structures: Outdoor KitchenShed(s)EnclosedRear PorchScreenedCovered
- Parking: DrivewayGarage Door Opener
- Roofing: Metal
- General: BlockConcreteStuccoTwoOther
- Road/Access: Paved
- HOA Amenities: 112.0Annually
- Originating MLS: Stellar MLS
- County: Citrus
- Zoning: RURPINE RIDGE UNIT 3 PB 8 PG 51 LOT 5 BLK 5418E-17S-32-0030-00540-0050
- View: Trees/Woods
- Utilities: Electricity Connected
- Water: None
- Sewer: Septic Tank
- Source: Stellar MLS
- Ownership: Fee Simple
This listing courtesy of Megan Cortez , WAVE ELITE REALTY LLC
Monthly Payment
- Principal & Interest $
- Property Taxes $
- Home Insurance $
- VA Funding Fee $

 New - 3 days ago