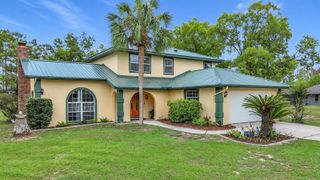
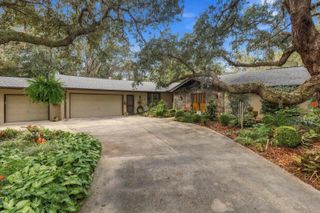
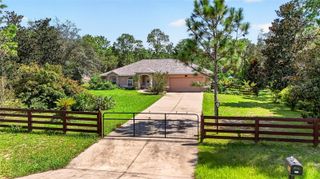
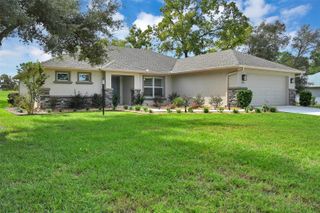
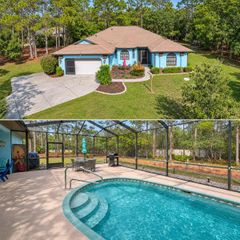
1866 N ROSE HUE PATH, Hernando, FL 34442
- 3 beds |
- 2 baths |
- 1,785 sqft
 Single-Family Home
 Built in 2022
 8,712sqft lot
 2 car garage
 $294/sqft
 Listed 4 days ago
Property Description
This gorgeous, carefree 2022 St. Vincent model is ready to welcome you home. Set 89 feet above sea level in the gated, amenity-rich community of Terra Vista, this beautifully appointed home features custom cabinetry and wide plantation shutters—an included upgrade valued at $17,000. Add to this living in the very friendly Westford Villas neighborhood, and the backyard having enough room for a pool or dog fence in the back yard, this home has everything! Inside, you’ll find three bedrooms, a spacious great room, and elegant tray ceilings. Luxury vinyl plank flooring in a smoky taupe hue flows through the main living areas, while the bedrooms offer plush carpeting. Soft white counters and gray-taupe granite add a refined finish throughout. The kitchen is designed for both everyday living and entertaining, with abundant cabinetry, custom additions, a built-in oven, a lazy Susan, and a gas range. Soft lighting and a beautiful glass door bring in natural light. The well-equipped laundry room includes cabinetry and a large utility sink, plus connections for either a gas or electric dryer. Enjoy your CH social membership and all the community has to offer: dining, dancing at the Tiki Bar, eight miles of walking trails, pickleball, golf, tennis, a dog park, bocce, beach volleyball, and cycling. With numerous events and clubs, there are plenty of ways to meet neighbors and make friends. Enjoy kayaking, fishing, and boating, too—with the beach just a half-hour away. The Suncoast Parkway is only seven miles away for an easy trip to Tampa.
- Listing Status:
- Active
- Date Added:
- November 9, 2026
- Data Last Updated:
- November 13, 2026 at 7:20AM
- Listing Office:
- RE/MAX FOXFIRE - HWY 40 : 352-732-3344
- Listing Agent:
- Paula Fuhst : 352-613-7553
- Contact:
- 352-732-3344
- MLS ID:
- OM735472

- Style: Florida
- Other Structures: Enclosed
- Parking: DrivewayGarage Door OpenerGround Level
- Roofing: Tile
- Windows: Double Pane WindowsWindow Treatments
- General: ConcreteStuccoOneSlab
- Road/Access: Paved
- HOA Amenities: Cable TVClubhouseFitness CenterGatedGolf CourseMaintenanceParkPickleball Court(s)PlaygroundPoolRacquetballRecreation FacilitiesSaunaSecuritySpa/Hot TubTennis Court(s)Trail(s)Maintenance GroundsSecurity240.0Monthly
- Originating MLS: Stellar MLS
- County: Citrus
- Zoning: PDRWESTFORD VILLAS II PB19 PGS74-75 LOT 68 BLK B18E-18S-25-0330-000B0-0680
- View: Park/GreenbeltTrees/Woods
- Utilities: Cable ConnectedElectricity ConnectedNatural Gas ConnectedSewer ConnectedUnderground UtilitiesWater Connected
- Water: Public
- Sewer: Public Sewer
- Source: Stellar MLS
- Ownership: Fee Simple
This listing courtesy of Paula Fuhst , RE/MAX FOXFIRE - HWY 40
Monthly Payment
- Principal & Interest $
- Property Taxes $
- Home Insurance $
- VA Funding Fee $