5785 N HAZELWOOD DRIVE, Beverly Hills, FL 34465
- 3 beds |
- 2 baths |
- 2,075 sqft
 Single-Family Home
 Built in 2004
 1.09acre lot
 —— car garage
 $230/sqft
 Listed 8 days ago
Property Description
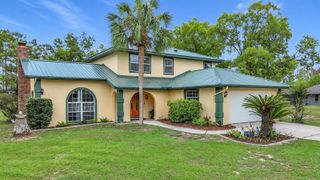
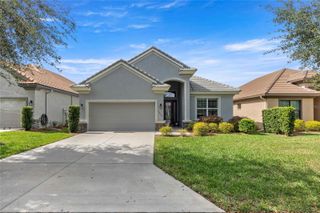
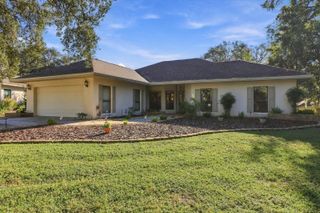
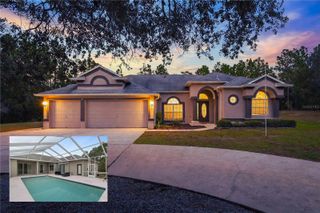
HEATED SALTWATER POOL & PINE RIDGE EQUESTRIAN LIVING! Welcome to this beautifully refreshed 3-bedroom, 2-bath Concrete Block home, featuring a spacious Den with potential to convert into a 4th bedroom and a 2-car garage. Situated on a 1.09-acre corner lot in the desirable equestrian section of Pine Ridge Estates, this property allows up to 2 adult horses. Vaulted ceilings and arched openings add character to the main living areas, while the split bedroom layout provides privacy. A welcoming living room, formal dining room, and breakfast nook offer comfortable spaces for everyday living and entertaining. The kitchen features white cabinetry, veined Quartz countertops, a breakfast bar, and Stainless steel appliances, including a brand-New refrigerator and dishwasher. All appliances Convey, including the washer and dryer. The spacious primary suite features new wood-look tile flooring and sliding glass doors opening directly to the covered lanai. Its ensuite bathroom offers a generous dual-sink vanity and tiled walk-in shower. The approximately 17' × 15'10? den overlooks the pool and provides flexible space for an office, hobbies, or a potential fourth bedroom. Ceiling fans throughout the home, including the bedrooms, living areas, and bathrooms, add everyday comfort. An indoor laundry room with shelving and closet storage adds convenience. Step outside to your heated saltwater pool, expansive screen enclosure replaced in 2024, and spacious covered lanai with ceiling fans. Separate lounging and dining areas invite morning coffee, afternoon gatherings, and relaxing evening swims. Mature trees frame the backyard, with room for gardening and a fire pit for gathering outdoors. Major improvements include a NEW ROOF (2024), NEW DRAINFIELD (2025), a 2024 tankless water heater, and a pool heater installed in 2025. Fresh interior and exterior paint, new tile flooring in all bedrooms, newly installed exterior security cameras, a freshly painted garage floor, and a garage door screen enhance the home. Additional features include a Bryant A/C system installed in 2017, an irrigation system updated in 2023, and its own well. Pine Ridge amenities include miles of equestrian trails, an equestrian center, tennis and pickleball courts, and a community center. The 2027 HOA dues are just $139.95 annually. Nearby Crystal River offers boating, fishing, kayaking, and manatee encounters, while Ocala provides shopping, dining, and equestrian attractions. Access to the Suncoast Parkway connects you to Tampa’s entertainment, sporting events, and international airport. Whether you seek a year-round residence or seasonal retreat, this home offers acreage, poolside enjoyment, and valuable recent improvements. County water, septic, and Flood Zone X complete the package. Schedule your private showing today!
- Listing Status:
- Active
- Date Added:
- November 5, 2026
- Data Last Updated:
- November 13, 2026 at 7:20AM
- Listing Office:
- LPT REALTY, LLC : 877-366-2213
- Listing Agent:
- Carol Villani : 877-366-2213
- Contact:
- 877-366-2213
- MLS ID:
- TB8565259

- General: Private MailboxPrivate Yard
- Other Structures: EnclosedPorchScreenedPatioCovered
- Pool: In Ground
- Roofing: Shingle
- Windows: Skylight(s)BlindsShades
- General: BlockConcreteOneConcrete Perimeter
- Road/Access: Paved
- HOA Amenities: 139.95Annually
- Originating MLS: Stellar MLS
- County: Citrus
- Zoning: RURPINE RIDGE UNIT 1 PB 8 PG 25 LOT 1 BLK 9418E-17S-32-0010-00940-0010
- View: PoolTrees/Woods
- Utilities: Cable ConnectedPhone AvailablePublicSewer ConnectedSprinkler WellWater AvailableWater Connected
- Water: Public
- Sewer: Septic Tank
- Source: Stellar MLS
- Ownership: Fee Simple
This listing courtesy of Carol Villani , LPT REALTY, LLC
Monthly Payment
- Principal & Interest $
- Property Taxes $
- Home Insurance $
- VA Funding Fee $