3592 N Burroughs Path, Beverly Hills, FL 34465
- 3 beds |
- 2 baths |
- 1,940 sqft
 Single-Family Home
  Built in 2020
  0.4acre lot
 2 car garage
  $141/sqft
  Listed 17 hours ago
Property Description
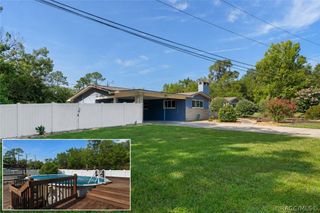
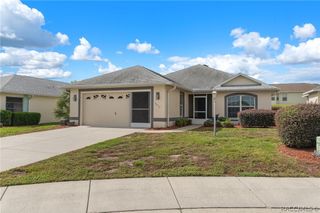
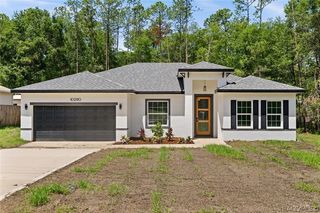
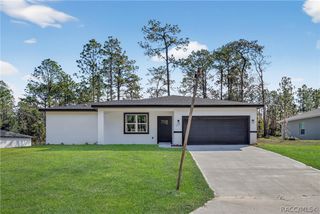
What is so special about this house is that it simply feels easy. Newer, timeless, and with a neutral palette, this move-in-ready home is designed for everyday living. The open floor plan features an open kitchen with a lower breakfast bar, a living room, and a dining room with access to the screened-in lanai. The main bedroom, large walk-in closet, enclosed toilet, linen closet, dual sinks, and a shower complete that part of the house. The 2 other bedrooms are located closer to the front of the house, along with the guest bathroom and the separate laundry room. The garage holds 2 cars. The flooring in the bedrooms, the living room, and the dining room was replaced a couple of years ago (luxury planking). Range replaced in 2024. Washer replaced in March 2026. Exterior Pest Agreement transferable. AC has been serviced throughout the year. Equipped with a Honeywell QOlsys Smart Home control panel for AC, alarm, etc. The lanai is screened-in and looks out over the large yard, which has plenty of space for a pool, playground, vegetable garden, and can be fenced in. One of the great features of this house is that it is the largest property in the neighborhood. Located in a cul-de-sac with no through traffic. Lots of possibilities. Fence/shed is allowed. Low annual HOA payment, within 5 minutes driving to stores, emergency room, medical offices, library, school, golf course, etc. If you have been searching for a home that offers modern updates, room to breathe, and the feeling of a fresh start, this house is ready to welcome you home.
- Listing Status:
- Active
- Data Last Updated:
- July 28, 2026 at 10:16PM
- Listing Office:
- Tropic Shores Realty : (352) 503-4780
- MLS ID:
- 856611

- General: Sprinkler/IrrigationLandscapingLightingConcrete DrivewayRoom For Pool
- Style: DetachedRanch
- Pool: None
- Parking: AttachedConcreteDrivewayGarageGarage Door OpenerParking spaces: 2
- Roofing: AsphaltShingle
- Windows: Double Pane Windows
- General: Stucco1BlockSlab
- Road/Access: County Road
- HOA Amenities: Maintenance GroundsStreet Lights240.0Annually
- Originating MLS: CITRUS_CITRUS
- County: Citrus
- Zoning: PDRHIGH RIDGE VILLAGE PB 18 PG 28-33 LOT 32 BLK A3370745
- Utilities: High Speed Internet Available
- Water: Public
- Sewer: Public Sewer
- Source: CITRUS_CITRUS
This listing courtesy of Tropic Shores Realty
Monthly Payment
- Principal & Interest $
- Property Taxes $
- Home Insurance $
- VA Funding Fee $