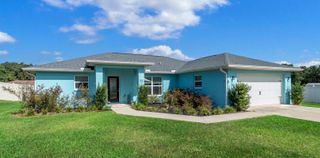
550 N ROOKS AVENUE, Inverness, FL 34453
- 3 beds |
- 2 baths |
- 1,726 sqft
 Single-Family Home
 Built in 1981
 0.47acre lot
 2 car garage
 $173/sqft
 Listed 25 days ago
Property Description
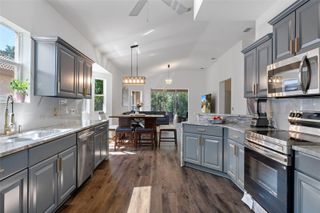
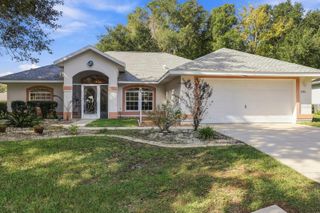
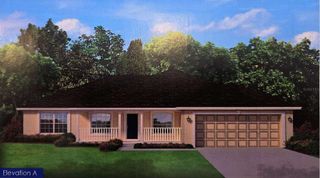
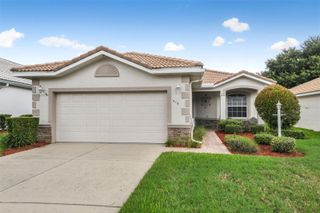
Professional photos coming soon. This one story ranch home has a fully fenced back yard with 2 outbuildings. If you are looking for 1726 Sq ft of heated living area, 3 bedrooms, 2 bathes, a 2 car side entry garage and located on a corner lot, you'll want to see this!! With 2 outbuildings (and one has a covered carport/RVport or store your jet skis undercover.) The other outbuilding could be a workshop, teenager gaming room, hobby corner, or whatever your heart desires. The dog run is to the side of the home. Inside the home, there are gleaming laminates, and ceramic tile floors. The family room has a corner gas log fireplace that could be converted to wood burning if you love the smell of the outdoors coming in. The kitchen has tile counter tops, replacement appliances and a double sink with peek a boo window that looks out to the sunroom and back yard. The screen room has 2 doors to the sunporch or out to the back yard. The water filtration system sits in the garage along with a wide open space for the laundry, utility sink and folding table. The roof is 4 years new! and the HVAC system is 2 years new plus all duct work has also been replaced. 40 gallon hot water heater, a sprinkler system and so much more is a reason you will want to take a look and consider this one to be your own.
- Listing Status:
- Active
- Date Added:
- October 26, 2026
- Data Last Updated:
- November 13, 2026 at 7:20AM
- Listing Office:
- RE/MAX PREMIER REALTY LADY LK : 352-753-2029
- Listing Agent:
- Donna Hines : 804-317-8779
- Contact:
- 352-753-2029
- MLS ID:
- OM734394

- General: Dog RunLightingPrivate MailboxPrivate YardRain GuttersStorage
- Other Structures: Guest HouseShed(s)StorageWorkshopEnclosedPorchDeckRear PorchPatio
- Parking: DrivewayGarage Door OpenerGarage Faces SideGuestOff StreetParking PadRV CarportWorkshop in Garage
- Roofing: MetalShingle
- Windows: Insulated Windows
- General: StuccoOneSlab
- Road/Access: Paved
- Originating MLS: Stellar MLS
- County: Citrus
- Zoning: MDRINVERNESS HGLDS UNIT 2 PB 2 PG 97 LOTS 1 2 3 4 5 6 71 & 72 BLK 5619E-19S-02-0020-00560-0010
- View: Trees/Woods
- Fencing: Chain LinkFenced
- Utilities: Electricity ConnectedWater Connected
- Water: PrivateWell
- Sewer: Septic Tank
- Source: Stellar MLS
- Ownership: Fee Simple
This listing courtesy of Donna Hines , RE/MAX PREMIER REALTY LADY LK
Monthly Payment
- Principal & Interest $
- Property Taxes $
- Home Insurance $
- VA Funding Fee $

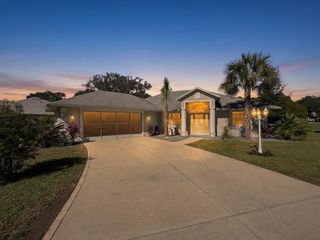
 New - 3 days ago