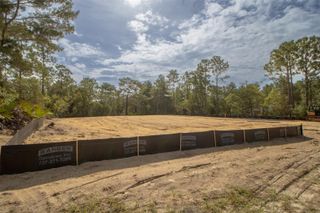
3781 N BOXELDER WAY, Beverly Hills, FL 34465
- 4 beds |
- 3 baths |
- 2,252 sqft
 Single-Family Home
  Built in 2027
  0.97acre lot
 3 car garage
  $216/sqft
  Listed 1 month ago
Property Description
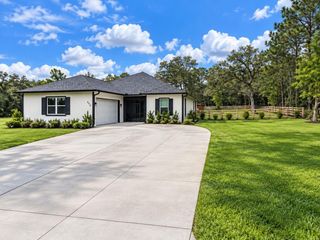
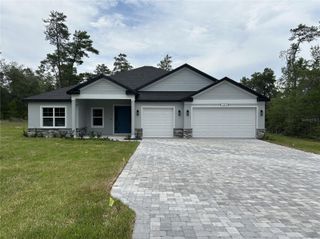
Pre-Construction. To be built. The MOMENT you walk in, you'll be stunned by how open this home feels. The Montgomery floor plan sits in Pine Ridge Community, offering modern living at its finest with high-end upgrades and thoughtful design throughout. 4 spacious bedrooms, two and a half baths, and a 3-car garage. High ceilings, luxury vinyl plank flooring, and designer finishes set the tone. The kitchen is to die for — quartz countertops, stainless steel appliances, custom cabinetry, and a large center island, perfect for entertaining and everyday living. The primary suite is a true retreat with a spa-like feel: dual vanities, a HUGE walk-in shower, and a standalone tub. Three additional bedrooms and a half bath give you room for guests, hobbies, or a home office. Enjoy modern fixtures, energy-efficient features, and plenty of storage. Outside, a covered patio invites you to relax and enjoy the Florida lifestyle. Don't miss your chance to make it yours!
- Listing Status:
- Active
- Date Added:
- August 3, 2026
- Data Last Updated:
- September 29, 2026 at 1:23PM
- Listing Office:
- NEW BUILD SERVICES : 863-698-1142
- Listing Agent:
- Katherine Vega : 352-585-0699
- Contact:
- 863-698-1142
- MLS ID:
- P4939503

- Roofing: Shingle
- Windows: Double Pane Windows
- General: BlockOneSlab
- Road/Access: Paved
- HOA Amenities: 111.96Annually
- Originating MLS: Stellar MLS
- County: Citrus
- Zoning: PDRPINE RIDGE UNIT 3 PB 8 PG 51 LOT 10 BLK 31218E17S320030 03120 0100
- Utilities: Electricity ConnectedWater Connected
- Water: Public
- Sewer: Septic Tank
- Source: Stellar MLS
- Ownership: Fee Simple
This listing courtesy of Katherine Vega , NEW BUILD SERVICES
Monthly Payment
- Principal & Interest $
- Property Taxes $
- Home Insurance $
- VA Funding Fee $

 New - 9 hours ago