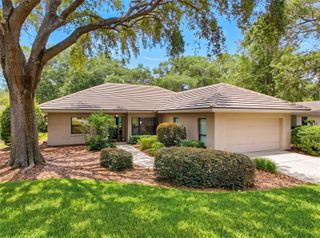
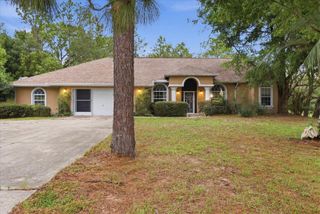
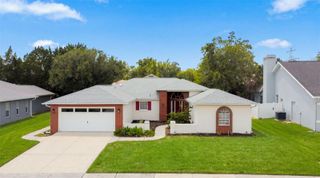
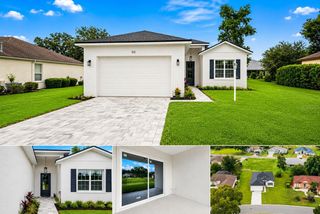
545 W PEARSON STREET, Hernando, FL 34442
- 3 beds |
- 2 baths |
- 1,910 sqft
 Single-Family Home
  Built in 2025
  1.04acre lot
 2 car garage
  $225/sqft
  Listed 9 days ago
Property Description
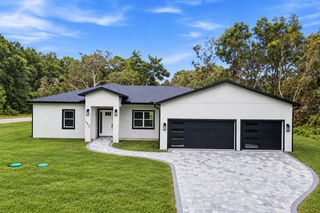
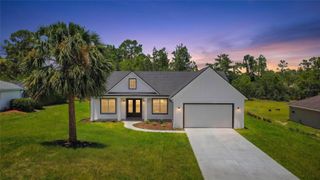
Built in 2025 and lived in for just over a year, this beautiful home offers the feel of new construction without the wait. Thoughtfully designed with spacious rooms, modern finishes, and generous indoor and outdoor living space, this home is truly move-in ready. Inside, you’ll find a bright, open floor plan centered around a large kitchen island with beautiful quartz countertops and plenty of workspace and storage. The kitchen flows naturally into the main living area, making it ideal for everyday living and entertaining. One of the home’s standout features is the exceptionally spacious primary bedroom. The additional bedrooms are also larger than average for newer construction, and every bedroom features its own walk-in closet, providing an impressive amount of storage throughout the home. Multiple sliding glass doors open to a large screened-in lanai, extending the living space outdoors and creating the perfect place to relax, entertain, or enjoy Florida evenings year-round. The large, fully fenced backyard offers plenty of usable space along with mature trees, a storage shed, fire pit area, and custom wooden arbor swing. An oversized concrete driveway and attached garage provide ample parking and convenience. With its modern black-and-white design, quartz finishes, oversized bedrooms, walk-in closets, spacious screened lanai, and expansive fenced yard, this nearly new home has been lightly lived in and exceptionally well maintained. Enjoy the benefits of newer construction with the fencing, landscaping, outdoor improvements, and finishing touches already completed.
- Listing Status:
- Active
- Date Added:
- September 20, 2026
- Data Last Updated:
- September 29, 2026 at 7:21AM
- Listing Office:
- SUPER SELLER : 855-713-1610
- Listing Agent:
- Jason Wojcik : 904-566-8123
- Contact:
- 855-713-1610
- MLS ID:
- O6443424

- General: Fire PitLightingPermeable PavingPrivate Entrance
- Roofing: Shingle
- General: StuccoOneSlab
- Road/Access: Asphalt
- HOA Amenities: 12.0Monthly
- Originating MLS: Stellar MLS
- County: Citrus
- Zoning: CRRCITRUS HILLS 1ST ADD PB 9 PG 73 LT 8 BLK 5119E-18S-18-0110-00510-0080
- Utilities: Cable ConnectedElectricity Available
- Water: Well
- Sewer: Septic Tank
- Source: Stellar MLS
- Ownership: Fee Simple
This listing courtesy of Jason Wojcik , SUPER SELLER
Monthly Payment
- Principal & Interest $
- Property Taxes $
- Home Insurance $
- VA Funding Fee $