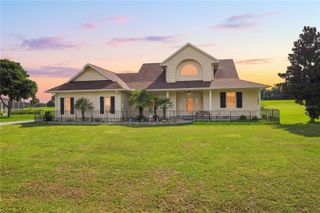
3812 E WALKER STREET, Inverness, FL 34453
- 4 beds |
- 3 baths |
- 1,982 sqft
 Single-Family Home
  Built in 2026
  0.33acre lot
 3 car garage
  $207/sqft
  Listed 14 days ago
Property Description
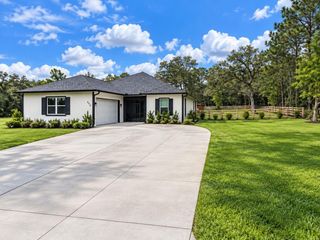
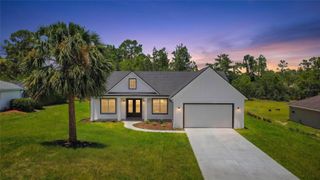
BRAND NEW 2026 CONSTRUCTION | 4 BEDROOMS | 3 BATHROOMS | 3-CAR GARAGE | CORNER LOT | NO HOA | NO CDD! Welcome to 3812 E Walker Street, a beautifully finished new construction home offering nearly 2,000 sq ft of living space on an oversized 0.33-acre corner lot in Inverness. Step inside to a bright, modern open floor plan featuring high ceilings, luxury finishes, and abundant natural light. The kitchen is designed to impress with stone countertops, a large center island, stainless steel appliances, generous cabinetry, and plenty of space for entertaining. The spacious primary suite features a walk-in closet and a beautifully finished private bathroom, while three additional bedrooms and two full bathrooms provide flexibility for family, guests, or a home office. Outside, enjoy the privacy and extra space of a large corner homesite surrounded by mature trees, plus a covered rear patio and an impressive paver driveway leading to the 3-car garage. With no HOA and no CDD, you'll have the freedom to enjoy your property without monthly association fees. The home is also located in Flood Zone X. Move-in ready, brand new, and waiting for its first owner. Schedule your private showing today!
- Listing Status:
- Active
- Date Added:
- September 16, 2026
- Data Last Updated:
- September 29, 2026 at 6:22AM
- Listing Office:
- WRA BUSINESS & REAL ESTATE : 407-512-1008
- Listing Agent:
- Francisco Tatagiba Junior : 386-517-3488
- Contact:
- 407-512-1008
- MLS ID:
- O6442108

- General: OtherRain Gutters
- Roofing: Shingle
- General: BrickOneSlab
- Road/Access: Asphalt
- Originating MLS: Stellar MLS
- County: Citrus
- Zoning: MDRINVERNESS HGLDS UNIT 3 PB 2 PG 103 LOTS 7 8 9 10 11 & 12 BLK 9919E-19S-02-0030-00990-0070
- Utilities: Electricity ConnectedPrivate
- Water: Private
- Sewer: Septic Tank
- Source: Stellar MLS
- Ownership: Fee Simple
This listing courtesy of Francisco Tatagiba Junior , WRA BUSINESS & REAL ESTATE
Monthly Payment
- Principal & Interest $
- Property Taxes $
- Home Insurance $
- VA Funding Fee $

 New - 1 day ago