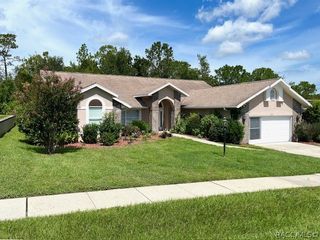
3856 W Birds Nest Drive, Beverly Hills, FL 34465
- 4 beds |
- 3 baths |
- 2,515 sqft
 Single-Family Home
  Built in 2019
  1.01acre lot
 2 car garage
  $185/sqft
  Listed 1 month ago
Property Description
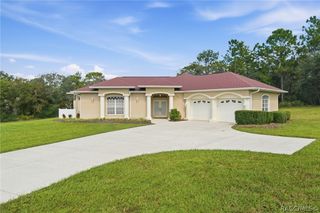
Spacious 2019-built 4-bedroom, 3-bathroom home with an impressive 2,515 square feet of living area on one acre in the desirable deed-restricted community of Pine Ridge. The well-designed split-bedroom floor plan provides both privacy and functionality, with cathedral ceilings and generous living spaces throughout. The home features include a large kitchen designed for both everyday living and entertaining, featuring ample wood cabinetry, stainless steel appliances, a center island, breakfast bar, pantry, and eat-in area. The spacious primary suite features a walk-in closet and full bathroom complete with dual sinks, walk-in shower, and relaxing garden tub. Additional highlights include handicap-accessible features, dining room with built in shelving, interior laundry room with washer and dryer, two additional guest bedrooms, and an office/flex room. The exterior presents a covered front entry, 40x10 screened lanai, side-entry two-car garage, and a storage shed with attached lean-to. With its spacious interior, versatile floor plan, and desirable location, this home offers plenty of room to live, work, and entertain.
- Listing Status:
- Active
- Data Last Updated:
- September 29, 2026 at 7:16AM
- Listing Office:
- Keller Williams Realty - Elite Partners II : (352) 419-0200
- MLS ID:
- 857147

- General: LandscapingLightingRain GuttersConcrete DrivewayRoom For PoolShed(s)
- Style: ContemporaryOne Story
- Other Structures: Shed(s)
- Pool: None
- Parking: AttachedConcreteDrivewayGarageParking spaces: 2
- Roofing: AsphaltShingle
- Windows: Blinds
- General: Stucco1BlockSlab
- Road/Access: County Road
- HOA Amenities: Legal/AccountingTennis Courts111.96Annually
- Originating MLS: CITRUS_CITRUS
- County: Citrus
- Zoning: RURPINE RIDGE UNIT 3 PB 8 PG 51 LOT 2 BLK 3062155043
- Utilities: High Speed Internet Available
- Water: Public
- Sewer: Septic Tank
- Source: CITRUS_CITRUS
This listing courtesy of Keller Williams Realty - Elite Partners II
Monthly Payment
- Principal & Interest $
- Property Taxes $
- Home Insurance $
- VA Funding Fee $

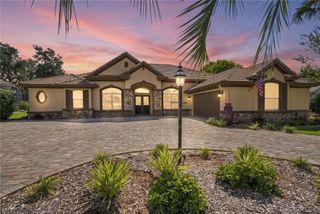
 New - 1 day ago