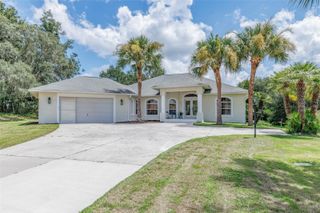
4631 N RUSHMORE LOOP, Beverly Hills, FL 34465
- 3 beds |
- 2 baths |
- 2,023 sqft
 Single-Family Home
  Built in 2019
  1.33acre lot
 2 car garage
  $257/sqft
  Listed 1 month ago
Property Description
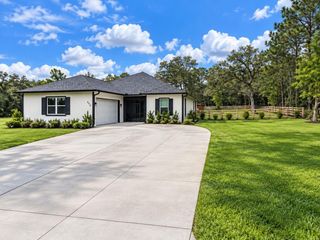
Welcome to this beautifully crafted 2019 Bruce Kaufman home, nestled on a spacious 1.33-acre lot in the highly desirable Pine Ridge community. Offering over 2,000 square feet of living space, this 3-bedroom, 2-bathroom pool home combines quality construction with a thoughtful open floor plan designed for both everyday living and effortless entertaining. Step inside to soaring cathedral ceilings, tile flooring throughout the main living areas, and comfortable carpet in the bedrooms. The spacious kitchen is the heart of the home, featuring granite countertops that continue throughout the entire residence, creating a cohesive and upscale feel. The oversized primary suite provides plenty of room for a sitting area or home office, while the luxurious en-suite bathroom offers dual sinks, separate shower, and a relaxing soaking tub. Outside, enjoy Florida living at its finest with a screened-in pool, hot tub, and covered lanai—perfect for year-round entertaining or unwinding after a long day. The fenced backyard provides a secure space for pets while still allowing you to enjoy the privacy and beauty of your 1.33-acre property.
- Listing Status:
- Active
- Date Added:
- August 25, 2026
- Data Last Updated:
- September 29, 2026 at 2:22PM
- Listing Office:
- COASTAL PROPERTIES GROUP INTERNATIONAL : 727-493-1555
- Listing Agent:
- Cale Trenary : 352-464-0911
- Contact:
- 727-493-1555
- MLS ID:
- TB8540801

- General: Tennis Court(s)
- Style: Contemporary
- Pool: GuniteHeatedIn GroundScreen Enclosure
- Parking: DrivewayGarage Door Opener
- Roofing: Shingle
- Windows: BlindsDouble Pane Windows
- General: BlockStuccoOneSlab
- Road/Access: Paved
- HOA Amenities: ClubhouseTennis Court(s)111.96Annually
- Originating MLS: Stellar MLS
- County: Citrus
- Zoning: RURPINE RIDGE UNIT 3 PB 8 PG 51 LOT 7 BLK 34818E-17S-32-0030-03480-0070
- Fencing: Wire
- Utilities: Cable AvailableElectricity ConnectedWater Connected
- Water: Public
- Sewer: Septic Tank
- Source: Stellar MLS
- Ownership: Fee Simple
This listing courtesy of Cale Trenary , COASTAL PROPERTIES GROUP INTERNATIONAL
Monthly Payment
- Principal & Interest $
- Property Taxes $
- Home Insurance $
- VA Funding Fee $

 New - 9 hours ago