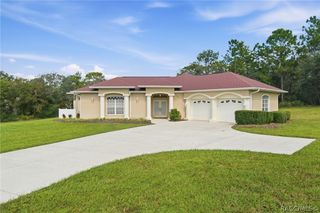
5839 N Carnation Drive, Beverly Hills, FL 34465
- 3 beds |
- 2 baths |
- 2,444 sqft
 Single-Family Home
 Built in 2003
 1.13acre lot
 2 car garage
 $196/sqft
 Listed 29 days ago
Property Description
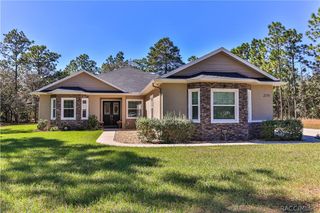
Welcome to Pine Ridge Estates, where spacious home sites, natural surroundings, and comfortable living come together! Situated on a desirable 1.13-acre corner, this generously proportioned 3-bedroom, 2-bath home with a 2-car garage offers 2,444 square feet of living space designed for entertaining and everyday enjoyment. A charming waterfall feature at the front entry creates an inviting first impression, with the gentle sound of flowing water adding a sense of tranquility to the surroundings. Step inside to discover volume ceilings, expansive porcelain tile flooring, spacious living areas, and a beautiful custom stone fireplace that serves as the focal point of the great room. Complemented by movable cabinetry, this inviting space offers both character and versatility. A formal dining room provides an elegant setting for gatherings or the flexibility to create a space that suits your lifestyle—whether a home office, homeschooling area, or even the ideal spot for a pool table! The spacious kitchen features Jetta Stone countertops, abundant cabinetry, and a movable island that can be positioned wherever it's needed most. The generously sized primary suite features a tray ceiling and spacious bath with dual vanities, a jetted soaking tub, walk-through shower, and private water closet. Two additional bedrooms provide comfortable accommodations for family or guests, and all three bedrooms feature walk-in closets for exceptional storage. The guest bathroom features a step-in shower accented by glass block and convenient access to the screened lanai. Just off the kitchen, a dedicated laundry room includes a storage closet for added convenience. An expansive screened lanai extends the living space outdoors, providing a wonderful setting for relaxing, entertaining, or simply enjoying the surrounding property. Recent improvements include a NEW ROOF (September 2026), NEW WATER HEATER (October 2026), and EXTERIOR PAINTING (September 2026). With generous room sizes, flexible living spaces, and an opportunity to personalize the interior to your taste, this home offers comfort, functionality, and enduring appeal. Discover the distinctive acreage lifestyle of Pine Ridge Estates, celebrated for its equestrian atmosphere, natural beauty, and spacious residential properties. BE SURE TO CHECK OUT THE INCLUDED LINKS, etc... for another perspective of this fine offering. Enjoy!
- Listing Status:
- Active
- Data Last Updated:
- November 13, 2026 at 9:17PM
- Listing Office:
- Epique Realty Inc. : (888) 893-3537
- MLS ID:
- 858491

- General: Rain GuttersWater FeatureConcrete DrivewayPaved DrivewayRoom For PoolGazebo
- Style: RanchOne Story
- Other Structures: Gazebo
- Pool: None
- Parking: AttachedConcreteDrivewayGaragePavedPrivateGarage Door OpenerParking spaces: 2
- Roofing: AsphaltShingleRidge Vents
- Windows: BlindsDouble Pane WindowsSingle Hung
- General: Stucco1BlockSlab
- Road/Access: County Road
- HOA Amenities: Association ManagementLegal/AccountingRecreation FacilitiesReserve FundTennis Courts111.96Annually
- Originating MLS: CITRUS_CITRUS
- County: Citrus
- Zoning: RURPINE RIDGE UNIT 3 PB 8 PG 51 LOT 36 BLK 642178345
- Utilities: High Speed Internet Available
- Water: Public
- Sewer: Septic Tank
- Source: CITRUS_CITRUS
This listing courtesy of Epique Realty Inc.
Monthly Payment
- Principal & Interest $
- Property Taxes $
- Home Insurance $
- VA Funding Fee $