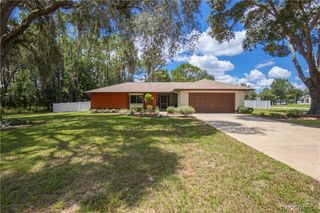
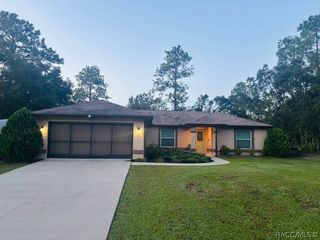
774 W Colbert Court, Beverly Hills, FL 34465
- 3 beds |
- 2 baths |
- 1,416 sqft
 Single-Family Home
  Built in 2005
  9,148sqft lot
 2 car garage
  $180/sqft
  Listed 4 days ago
Property Description
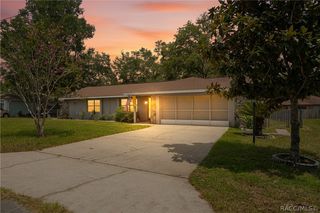
Welcome to your move-in ready dream home in the highly desirable Oakwood Village community. This beautifully maintained 3-bedroom, 2-bathroom residence perfectly balances spacious living with modern efficiency and incredible financial value. It sits on a nicely elevated lot featuring a screened and tiled front porch that provides excellent curb appeal from the moment you arrive. Inside, the highly sought-after split floor plan offers maximum privacy and is enhanced by high vaulted ceilings that create an open, airy feel. The formal dining room and a large great room flow naturally into the home's centerpiece: a massive, screened, and tiled Florida room in the rear that is perfect for relaxing or entertaining. The functional kitchen comes equipped with rich wood cabinets, a stylish tiled backsplash, a dedicated pantry, and all appliances stay with the home, including the washer and dryer.This property is loaded with premium upgrades that ensure immediate comfort and security. You can move in with total peace of mind knowing the home features a brand-new roof installed in 2025 and an updated HVAC system from 2022. It also comes fully equipped with a home security system, an integrated lawn sprinkler system, ceiling fans, blinds, and custom drapes. Outside, the fully fenced backyard offers the ultimate privacy and a safe, beautiful space for pets, play, and gardening. Beyond the physical features, this property presents a rare and powerful financial opportunity. Qualified buyers can take advantage of an assumable V.A. loan featuring an exceptional 4.5% interest rate, offering massive monthly savings in today's market. Conveniently located just minutes from premium shopping, local schools, and medical offices, this home truly has it all. Don't miss your chance to own this turnkey property—schedule your private showing today!
- Listing Status:
- Active
- Data Last Updated:
- July 6, 2026 at 6:18PM
- Listing Office:
- Citrus Ridge Realty : (352) 746-9000
- MLS ID:
- 855932

- General: Concrete Driveway
- Style: Ranch
- Pool: None
- Parking: AttachedConcreteDrivewayGarageParking spaces: 2
- Roofing: AsphaltShingle
- Windows: Blinds
- General: HardiPlank Type1Slab
- Road/Access: Paved
- HOA Amenities: 71.66Annually
- Originating MLS: CITRUS_CITRUS
- County: Citrus
- Zoning: PDROAKWOOD VLG OF BEVERLY HILLS PHASE 1PB 14 PG 10 LOT 11 BLK2052575581
- Fencing: Chain Link
- Water: Public
- Sewer: Public Sewer
- Source: CITRUS_CITRUS
This listing courtesy of Citrus Ridge Realty
Monthly Payment
- Principal & Interest $
- Property Taxes $
- Home Insurance $
- VA Funding Fee $