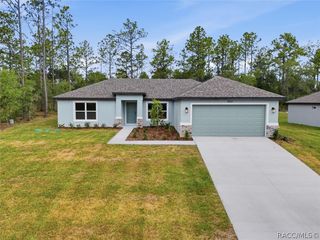
2250 W Huntington Drive, Beverly Hills, FL 34465
- 3 beds |
- 2 baths |
- 1,621 sqft
 Single-Family Home
  Built in 1987
  1.15acre lot
 2 car garage
  $185/sqft
  Listed 5 days ago
Property Description
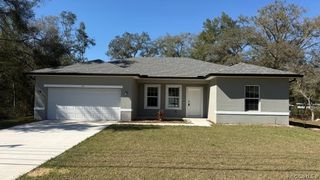
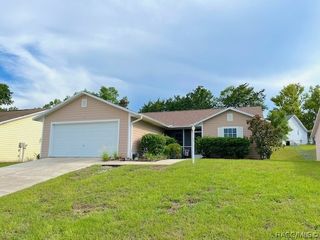
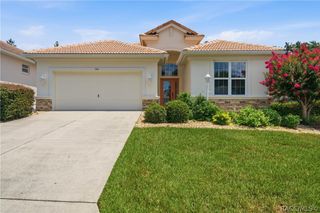
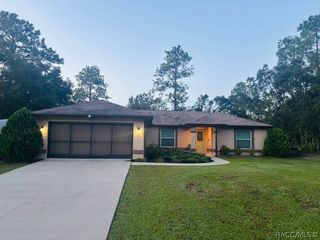
Nestled on a spacious 1.15-acre corner parcel in the desirable Pine Ridge community, this beautiful 3/2/2 home offers 1,621 square feet of living space for ONLY $300,000. The desirable split floor plan includes a remodeled kitchen featuring granite countertops, wood cabinetry, a breakfast bar, pantry, and appliances—perfect for both everyday living and entertaining. Additional features include a dining area, living & family rooms, primary suite including two closets and an en-suite bathroom, and two additional bedrooms each featuring walk-in closets. The exterior presents a generous 28x11 screened rear porch, patio area for outdoor relaxation, a 12x24 shed equipped with electricity, a mini-split system, and a steam sauna, plus a second shed for additional storage and partial fencing for added privacy. Recent updates include a new roof (2023), HVAC system (2021), windows (2024), Solar in (2020) and water heater, ensuring peace of mind. You will not be disappointing in this charming home ready for an amazing family to call home.
- Listing Status:
- Active
- Data Last Updated:
- July 6, 2026 at 4:16PM
- Listing Office:
- Keller Williams Realty - Elite Partners II : (352) 419-0200
- MLS ID:
- 855933

- General: Sprinkler/IrrigationLandscapingLightingRain GuttersConcrete DrivewayRoom For PoolShed(s)Gazebo
- Style: RanchOne Story
- Other Structures: Shed(s)Gazebo
- Pool: None
- Parking: AttachedConcreteDrivewayGarageParking spaces: 2
- Roofing: AsphaltShingle
- Windows: Blinds
- General: Stucco1BlockSlab
- Road/Access: County Road
- HOA Amenities: Legal/AccountingOtherRecreation FacilitiesSee Remarks111.96Annually
- Originating MLS: CITRUS_CITRUS
- County: Citrus
- Zoning: RURPINE RIDGE UNIT 3 PB 8 PG 51 LOT 16 BLK 3352205504
- Fencing: PartialVinyl
- Utilities: High Speed Internet Available
- Water: Public
- Sewer: Septic Tank
- Source: CITRUS_CITRUS
This listing courtesy of Keller Williams Realty - Elite Partners II
Monthly Payment
- Principal & Interest $
- Property Taxes $
- Home Insurance $
- VA Funding Fee $

 New - 3 days ago