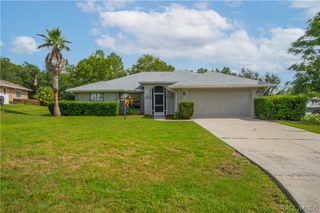
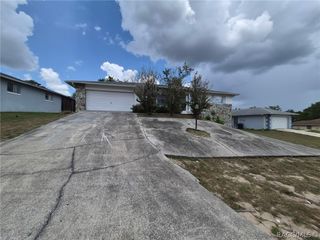
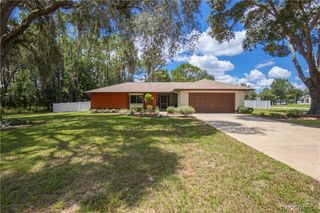
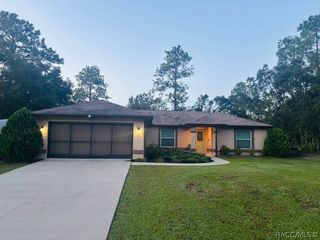
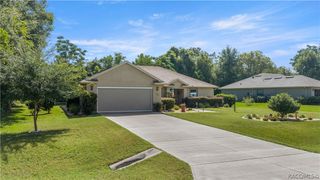
165 W Doerr Path, Hernando, FL 34442
- 3 beds |
- 2 baths |
- 1,856 sqft
 Single-Family Home
  Built in 2002
  6,098sqft lot
 2 car garage
  $159/sqft
  Listed 5 days ago
Property Description
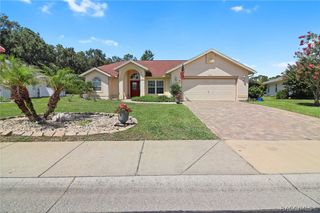
Live every day like it's a five-star vacation! This custom over-sized Lantana Model sits in the coveted, gated, maintenance-free Terra Vista Resort Living Lifestyle Community and offers 3 bedrooms and 2 baths, with the third bedroom perfectly suited as a versatile flex or study room, plus a 2-car garage. The spacious owner's suite features his-and-her vanities and a walk-in shower, plus you'll enjoy a private guest area and formal and informal dining, where the dining room area is graced by a distinctive mural painted by well-known local artist Polly Fladmark Hilgert. Step out to the extended lanai overlooking a private, scenic backyard. This home has been thoughtfully updated and cared for, including: interior paint (2021), refrigerator (2021), a new walk-in shower (2024), HVAC system (2023), water heater (2023), a 7-ft rain gutter added at the rear of the lanai (June 2026), fresh river rock landscaping surrounding the home (May 2026), and a soft pressure wash of the roof (May 2026). Beyond the front door, Terra Vista delivers true resort living: three restaurants, three 18-hole championship golf courses, pickleball courts, three heated pools, a spa, a state-of-the-art fitness center, and live entertainment nightly. And just outside the gates, Mother Nature's playground awaits — bicycling, hiking, walking, boating, and fishing — along with shopping and all of life's necessities including medical and entertainment, all close by. This is more than a home; it's a lifestyle.
- Listing Status:
- Active
- Data Last Updated:
- July 6, 2026 at 5:17PM
- Listing Office:
- Berkshire Hathaway Homeservice : (352) 746-0744
- MLS ID:
- 856027

- General: Concrete DrivewayCommunity
- Style: MediterraneanOne Story
- Pool: NoneCommunity
- Parking: AttachedConcreteDrivewayGarageParking spaces: 2
- Roofing: Tile
- Windows: BlindsSingle Hung
- General: Stucco1BlockSlab
- Road/Access: Private Road
- HOA Amenities: Cable TVHigh Speed InternetLegal/AccountingMaintenance GroundsReserve FundRoad MaintenanceSprinklerSecurity282.0Monthly
- Originating MLS: CITRUS_CITRUS
- County: Citrus
- Zoning: PDRHILLSIDE VILLAS PB 16 PG 29 LOT 3 BLK C2860251
- Utilities: High Speed Internet AvailableUnderground Utilities
- Water: Public
- Sewer: Public Sewer
- Source: CITRUS_CITRUS
This listing courtesy of Berkshire Hathaway Homeservice
Monthly Payment
- Principal & Interest $
- Property Taxes $
- Home Insurance $
- VA Funding Fee $

 New - 1 day ago