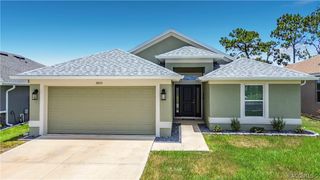
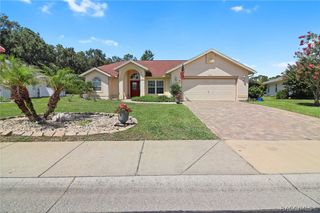
1821 E Littleton Court, Inverness, FL 34453
- 3 beds |
- 2 baths |
- 1,629 sqft
 Single-Family Home
  Built in 1992
  0.5acre lot
 2 car garage
  $200/sqft
  Listed 2 days ago
Property Description
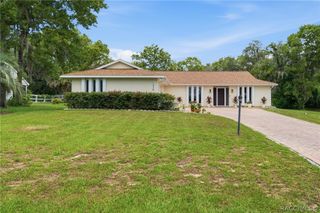
Beautiful 3-bedroom, 2-bathroom home with a 2-car garage nestled on a peaceful cul-de-sac in the desirable Cambridge Greens Village of Citrus Hills. Nestled on a spacious 0.50-acre homesite, this well-maintained residence offers 1,629 square feet, combining comfort, style, and functionality. The open floor plan creates a great space for entertaining, updated luxury vinyl flooring, fresh interior & exterior paint, and an interior laundry room complete with washer and dryer. The well-designed eat-in kitchen features warm wood cabinetry, granite countertops, stainless steel appliances, ample workspace and seamless flow into the living and formal dining areas. The primary suite presents a walk-in closet and a beautifully renovated en-suite bathroom featuring dual vanities, a soaking tub, and a separate walk-in shower. In addition, the roomy guest bedrooms provide flexibility for family, guests, or a home office. The exterior features a screened inground pool, a covered front entry, and a small, fenced area perfect for pets while still enjoying the expansive yard. Additional highlights include a new roof (2022), new HVAC system (2023), updated water heater, updated pool marcite, and a recently completed 4-point inspection on file, all providing peace of mind for any buyer. With no mandatory social membership or required flood insurance, this home offers the perfect blend of value, modern updates, and convenient access to golf, shopping, dining, medical facilities, and the natural beauty of Florida's Nature Coast.
- Listing Status:
- Active
- Data Last Updated:
- July 6, 2026 at 6:18PM
- Listing Office:
- Keller Williams Realty - Elite Partners II : (352) 419-0200
- MLS ID:
- 855902

- General: Sprinkler/IrrigationLandscapingLightingConcrete Driveway
- Style: One Story
- Pool: ConcreteIn GroundPoolScreen Enclosure
- Parking: AttachedConcreteDrivewayGarageParking spaces: 2
- Roofing: AsphaltShingle
- Windows: BlindsSkylight(s)
- General: Stucco1BlockSlab
- Road/Access: County Road
- HOA Amenities: Maintenance Grounds130.0Annually
- Originating MLS: CITRUS_CITRUS
- County: Citrus
- Zoning: PDRCAMBRIDGE GREENS OF CITRUS HILLS 1ST ADD PB 14 PG 66 LOT 17 BLK 152606304
- Fencing: Chain LinkDog Run
- Utilities: High Speed Internet Available
- Water: Public
- Sewer: Public Sewer
- Source: CITRUS_CITRUS
This listing courtesy of Keller Williams Realty - Elite Partners II
Monthly Payment
- Principal & Interest $
- Property Taxes $
- Home Insurance $
- VA Funding Fee $

 New - 1 day ago