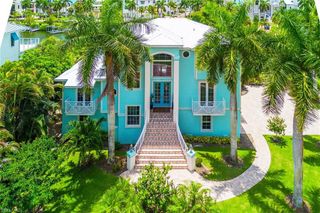
211 San Mateo DR, Bonita Springs, FL 34134
- 4 beds |
- 4 baths |
- 4,000 sqft
 Single-Family Home
  Built in 2023
  9,148sqft lot
 5 car garage
  $1,126/sqft
  Listed 2 months ago
Property Description
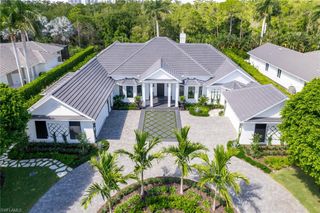
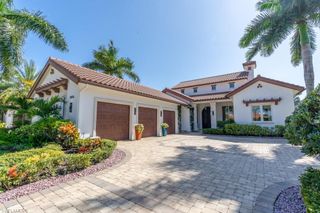
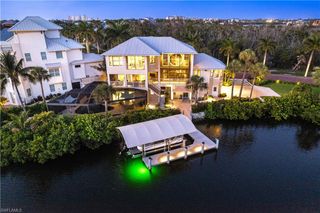
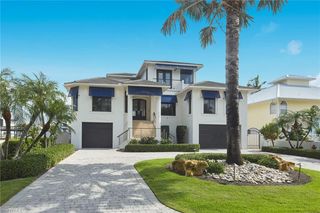
211 San Mateo Drive is a newer constructed luxury beach home in Barefoot Beach, offering refined coastal living just moments from the sand. Newly installed flood barriers provide an added layer of protection and peace of mind for the home. Designed with architectural detail and modern craftsmanship, this residence captures the relaxed sophistication of one of Southwest Florida's desirable beachside communities. Upon entry, a custom-built floating staircase makes an immediate statement and sets the tone for the quality found throughout. The great room features a floor-to-ceiling temperature-controlled glass wine cellar designed to showcase a 210-bottle collection. The gourmet kitchen is finished with hand-selected quartzite surfaces, a designer chevron mosaic backsplash, bespoke custom cabinetry and a Thermador appliance suite with an induction cooktop. The expansive primary suite offers a private sitting room and a serene balcony overlooking the lake. The spa-inspired primary bath features dual vanities, a Jacuzzi soaking tub and a multi-functional shower with dual shower heads, a rain shower, three body jets and a hand wand. Outdoor living embraces the Barefoot Beach lifestyle with a gas-heated saltwater pool, raised spa, fully equipped outdoor kitchen and alfresco fireplace. Motorized retractable lanai screens, landscape lighting, a clusia privacy hedge and a Swat mosquito spray system add comfort for year-round enjoyment. 211 San Mateo Drive is a sophisticated beach home where modern design, coastal elegance and Barefoot Beach living come together beautifully.
- Listing Status:
- Active
- Date Added:
- July 6, 2026
- Data Last Updated:
- September 30, 2026 at 7:06AM
- Listing Office:
- Premier Sotheby's Int'l Realty : 239-594-9494
- MLS ID:
- 226025188

- General: BalconyOpen Porch/LanaiScreened BalconyScreened Lanai/PorchBuilt In GrillOutdoor KitchenOutdoor KitchenBelow GroundHeated Gas
- Style: Multi-Story HomeSingle Family
- Pool: Below GroundGas HeatSalt Water
- Parking: Circular DrivewayAttachedParking spaces: 5
- Roofing: Tile
- Windows: Window Coverings
- General: Concrete BlockStucco3Concrete Block
- HOA Amenities: Beach AccessBeach Club AvailableStreetlightUnderground Utility2973.0Annually
- Originating MLS: Naples
- County: Collier
- Zoning: SOUTHPORT ON THE BAY UNIT ONE LOT 3974435004209
- View: LakeView
- Fencing: Fenced
- Restrictions: ArchitecturalDeeded
- Water: Assessment Paid
- Source: Naples
This listing courtesy of Premier Sotheby's Int'l Realty
Monthly Payment
- Principal & Interest $
- Property Taxes $
- Home Insurance $
- VA Funding Fee $

 New - 2 days ago