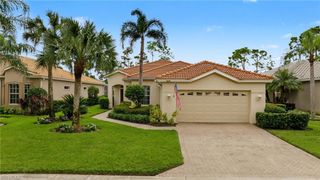
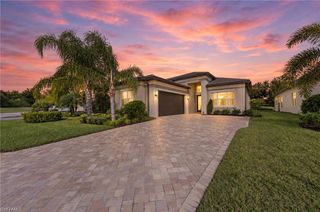
28481 Capraia DR, Bonita Springs, FL 34135
- 2 beds |
- 2 baths |
- 2,101 sqft
 Single-Family Home
 Built in 2020
 5,872sqft lot
 2 car garage
 $357/sqft
 Listed 4 days ago
Property Description
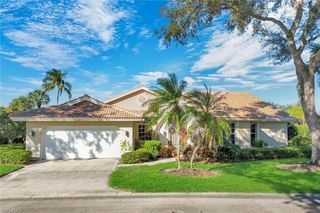
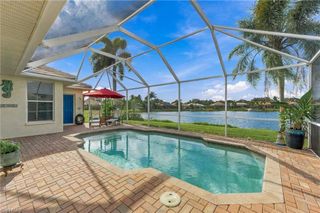
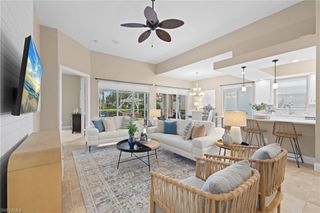
The first impression is unmistakable: this Sierra in Valencia Bonita has been impeccably maintained, tastefully furnished, and turnkey ready, with understated décor and inviting spaces to unwind. The east-facing lanai feels like a quiet retreat — a peaceful spot for morning coffee or evening cocktails with palm trees and water views. This popular GL Homes floor plan offers 2,101 square feet with two bedrooms plus a den, two baths, and a two-car garage. White cabinetry, quartz countertops, a tiled backsplash, and stainless steel appliances give the spacious kitchen a clean, understated look, and the gas range is a bonus for the home chef. The dining area comfortably seats eight for entertaining, and the family room has perfect views overlooking the water. Impact-resistant windows throughout provide added peace of mind. The home also features a whole-home surge protector, a gas water heater and clothes dryer, beautiful ceiling fans, upgraded lighting in the dining and kitchen areas, and added insulation over the garage and on the garage door. Want a pool? No problem — there is plenty of room to add one! Valencia Bonita is Southwest Florida's premier active adult 55+ community, with world-class amenities featuring a 45,000 sq ft clubhouse, eight pickleball courts, eight tennis courts, and bocce, an on-site fitness director, year-round poolside and indoor dining, an on-site salon and spa, a resort-style pool with luxurious cabanas, a 70-foot lap pool and resistance pool, and an outdoor firepit. There are dozens of clubs to choose from, plus a full-time Lifestyle & Entertainment Director creating a full calendar of events — dancing, Broadway-style shows, trips, and more. It's time to make the move!
- Listing Status:
- Active
- Date Added:
- November 19, 2026
- Data Last Updated:
- November 22, 2026 at 8:07PM
- Listing Office:
- Coldwell Banker Realty : 239-262-7131
- Listing Agent:
- Debbie Pope, PA : 239-821-8847
- MLS ID:
- 226041479

- General: Screened Lanai/PorchCabanaTennis Court(s)Community
- Style: RanchSingle Family
- Pool: Community
- Parking: AttachedParking spaces: 2
- Roofing: Tile
- Windows: Window Coverings
- General: Concrete BlockStucco1Concrete Block
- HOA Amenities: Bike And Jog PathBocce CourtCabanaClubhouseParkPoolCommunity RoomDog ParkFitness CenterFull Service SpaInternet AccessPickleballRestaurantSaunaSee RemarksSidewalkStreetlightTennis Court(s)TheaterUnderground Utility8560.0Quarterly
- Originating MLS: Naples
- County: Lee
- Zoning: RPDBONITA BEACH ROAD ESTATES PLAT FOUR LOT 274 AS DESC IN INST 2017-19968002-48-26-B4-04000.2740
- View: LakeLandscaped AreaView
- Restrictions: ArchitecturalDeeded
- Water: Central
- Source: Naples
This listing courtesy of Debbie Pope, PA , Coldwell Banker Realty
Monthly Payment
- Principal & Interest $
- Property Taxes $
- Home Insurance $
- VA Funding Fee $