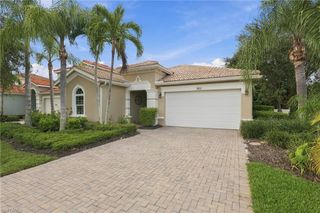
28502 Highgate DR, Bonita Springs, FL 34135
- 2 beds |
- 2 baths |
- 1,862 sqft
 Single-Family Home
  Built in 1996
  7,667sqft lot
 2 car garage
  $402/sqft
  Listed 15 days ago
Property Description
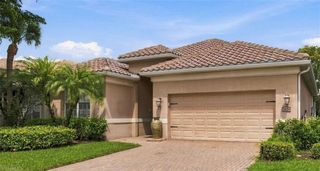
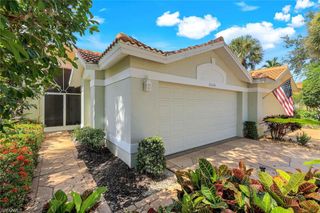
Welcome to paradise in the highly sought-after Lake Club at Spanish Wells, a spectacular villa POOL home. Upon entering, you will be amazed by the soaring 10 to 14-foot ceilings, and the Picturesque LAKE VIEW. located entirely out of the flood zone and offering low-maintenance luxury with lawn care, tree trimming, sprinklers, cable TV, and high-speed optical fiber internet & streaming TV Wi-Fi all included in the HOA. This home features, Neutral colors, Remote controlled darkening shade in the primary bedroom, plantation shutters, 24"x24" diagonally installed floor tiles, sunshades, and an abundance of natural light streaming through three rear sliders. This beautifully updated home features a versatile two-bedroom plus den layout (which can easily serve as a third bedroom and is officially recorded by the county as a three-bedroom) along with two fully remodeled bathrooms. The gorgeous, fully remodeled chef’s kitchen is a true centerpiece, boasting stainless steel appliances, a built-in oven/microwave, a dedicated cooking ventilation hood, custom backsplash, tall solid wood cabinetry, rich quartz countertops, and elegant pendant and accent lighting. Perfect for hosting, the floor plan seamlessly flows into a formal dining room and a casual breakfast room a living room with custom floating TV console and a built-in surround sound system. Structural peace of mind is certain with a NEW hurricane Category 5 tile roof installed in 2019, Front windows and lanai sliders are hurricane impact windows; side windows are impact resistant. Outside, a pristine brick paver driveway leads to a garage with ample storage racking, while the massive, screened lanai serves as your private outdoor oasis. Here, you can soak up the sun, entertain guests, and enjoy a fully automated, heated pool, hot tub/spa, and waterfall feature, all framed by picturesque lake views and breathtaking nightly sunsets. The split-bedroom design ensures ultimate privacy, featuring a separate guest wing and a luxurious primary suite complete with direct pool walk-out access, a spacious walk-in closet, and an en-suite bath with dual sinks, a quartz vanity, and a custom walk-in shower with a built-in seat. As an added bonus, buyers have the flexible option to purchase a golf, social, or dining membership directly from the club, though membership in the Spanish Wells Country Club is not required to own this exceptional piece of Florida real estate.
- Listing Status:
- Active
- Date Added:
- September 14, 2026
- Data Last Updated:
- September 29, 2026 at 10:06PM
- Listing Office:
- Coldwell Banker Realty : (239) 275-5500
- MLS ID:
- 2026038701

- General: Screened Lanai/PorchStorageStorageBelow GroundConcreteHeated ElectricScreened
- Style: RanchVilla Attached
- Pool: Below GroundConcreteElectric HeatScreen Enclosure
- Parking: Driveway PavedAttachedParking spaces: 2
- Roofing: Tile
- Windows: Window Coverings
- General: Concrete BlockStucco1Concrete Block
- Road/Access: Paved
- HOA Amenities: Internet AccessStreetlight5476.0Quarterly
- Originating MLS: Florida Gulf Coast
- County: Lee
- Zoning: PUDLAKE CLUB AT SPANISH WELLS PB 34 PG 47 LOT 8803-48-25-B3-00300.0880
- View: LakeWaterWater FeatureView
- Restrictions: Deeded
- Water: Central
- Source: Florida Gulf Coast
This listing courtesy of Coldwell Banker Realty
Monthly Payment
- Principal & Interest $
- Property Taxes $
- Home Insurance $
- VA Funding Fee $