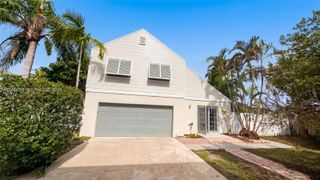
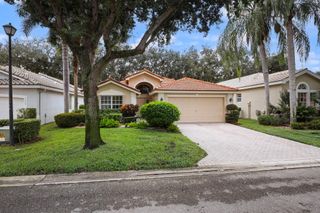
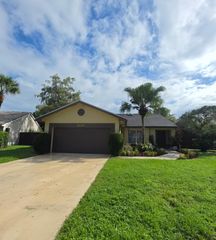
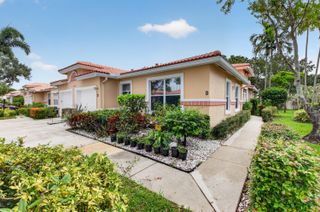
10549 Fern Tree Way, Boynton Beach, FL 33436
- 3 beds |
- 2 baths |
- 1,731 sqft
 Single-Family Home
  Built in 1987
  5,663sqft lot
 1 car garage
  $259/sqft
  Listed 4 days ago
Property Description
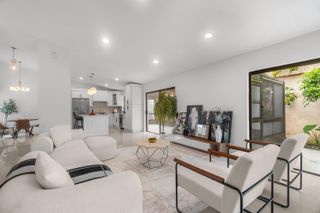
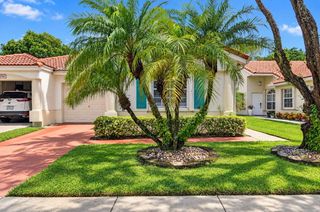
Beautifully remodeled 3BR/2BA single-family home in the desirable 55+ community of Fairmont Place! This move-in-ready home features an open floor plan with vaulted ceilings, new flooring, and recessed lighting. The stunning custom kitchen offers white cabinetry, quartz countertops, designer backsplash, stainless steel appliances, and a casual eating area. The spacious living and dining areas flow into an air-conditioned Florida room with sliding doors leading to a paver patio—perfect for relaxing or entertaining. The primary suite features an updated bath and a large walk-in closet, while two additional bedrooms share a beautifully remodeled guest bath. This home is on a cul-de-sac with partial water view & won't last at this price. Enjoy a low HOA and resort-style amenities including a clubhouse, fitness center, pool, tennis, pickleball, and a full calendar of social activities. Just unpack and enjoy the Florida lifestyle! DR chandelier does not convey.
- Listing Status:
- Active
- Date Added:
- September 23, 2026
- Data Last Updated:
- September 28, 2026 at 2:17AM
- Listing Office:
- Keyes Company : 561-752-5414
- Listing Agent:
- Elizabeth Fulgoni : 781-439-3650
- MLS ID:
- B26079729

- General: Outdoor Living Area
- Style: Traditional
- Other Structures: Patio
- Pool: Association
- Parking: AttachedDrivewayGarageGarage Door OpenerParking spaces: 2
- Roofing: CompositionShingle
- Windows: BlindsMetalSingle HungSkylight(s)Sliding
- General: BrickBlock1
- Road/Access: Paved
- HOA Amenities: Billiard RoomClubhouseCommunity KitchenFitness CenterGatedLibraryManagementPickleballPoolSaunaSpa/Hot TubSidewalksTennis Court(s)Common AreasCable TVMaintenance GroundsTrash356.67Monthly
- Originating MLS: BEACH_BEACH
- County: Palm Beach
- Zoning: AREQUESTRIAN PL 2 LT 86 BLK 300424525120030860
- View: GardenLakeView
- Utilities: Cable AvailableSewer AvailableWater Available3 Phase
- Water: Public
- Sewer: Public Sewer
- Source: BEACH_BEACH
This listing courtesy of Elizabeth Fulgoni , Keyes Company
Monthly Payment
- Principal & Interest $
- Property Taxes $
- Home Insurance $
- VA Funding Fee $

 New - 2 days ago