11939 Fox Hill Circle, Boynton Beach, FL 33473
- 5 beds |
- 4 baths |
- 2,783 sqft
 Single-Family Home
  Built in 2010
  14acre lot
 3 car garage
  $350/sqft
  Listed 25 days ago
Property Description
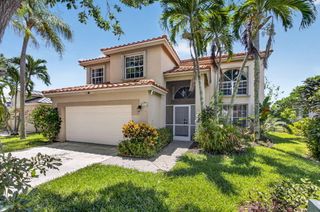
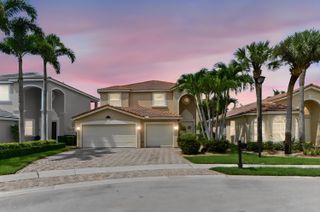
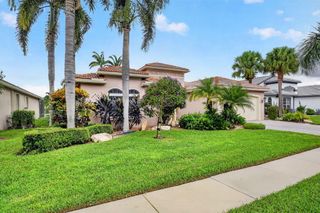
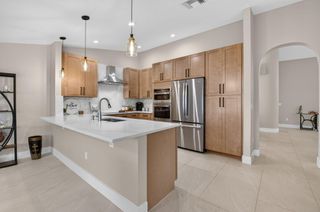
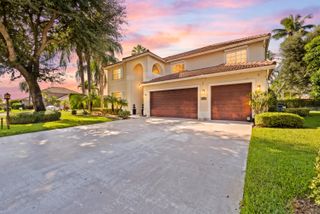
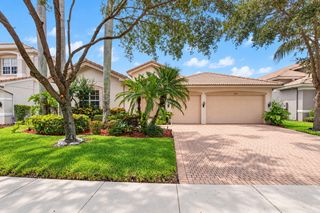
Stunning One Story Pool Home in Canyon Springs. This Meticulously Maintained Home is Move In Ready & Has an Incredible 4 Way Split Design. The Exterior Boasts Upgraded Landscaping & Uplighting Along with Accordion Shutters Throughout for Peace of Mind. Entering the Gorgeous Custom Glass Doors Notice the Freshly Painted Interior & Crown Molding. The Chef's Kitchen Features GE Monogram Appliances & Beautiful Wood Cabinetry. The Backyard is Truly Spectacular and Features an Oversized Freeform Pool with Travertine Pavers and a Stunning Rock Waterfall. In addition, the Backyard is Exceptionally Private with Mature Landscaping and Artificial Grass for Easy Maintenance. A Truly Peaceful Retreat Right in Your Backyard! The Primary Suite includes Custom Walk In Closets & a Luxurious Primary Bath. All of the Guest Rooms have New Flooring. The 5th Bedroom Has a Custom Office Setup as well. Canyon Springs is a Premier West Boynton Beach Gated Community with an Amenity Filled Clubhouse. All Within Walking Distance to "A" Rated Schools, The Canyon District Park, The Brand New Library, and More! Come See Why Living in The Canyons is So Awesome.
- Listing Status:
- Active
- Date Added:
- September 3, 2026
- Data Last Updated:
- September 28, 2026 at 7:18AM
- Listing Office:
- RE/MAX Direct : 561-880-2600
- Listing Agent:
- Seth J Mittleman : 561-350-8048
- MLS ID:
- B26071900

- General: Outdoor Living Area
- Style: MediterraneanRanch
- Other Structures: DeckScreenedPatioCovered
- Pool: Free FormIn GroundOtherPrivateSalt WaterAssociation
- Parking: AttachedCarportDetached CarportDrivewayGarageGarage Door OpenerParking spaces: 6
- Roofing: BarrelSpanish TileTile
- Windows: Bay Window(s)Sliding
- General: BlockStucco1
- HOA Amenities: Basketball CourtBike StorageCabanaClubhouseFitness CenterManagementPicnic AreaPoolRecreation FacilitiesSpa/Hot TubSidewalksTennis Court(s)Trail(s)Common AreasCable TVInternetRecreation FacilitiesSecurity500.0Monthly
- Originating MLS: BEACH_BEACH
- County: Palm Beach
- Zoning: AGR-PUCANYON SPRINGS LT 33200424532060003320
- View: PoolView
- Fencing: Fenced
- Utilities: Cable AvailableSewer AvailableWater Available
- Water: PublicWell
- Sewer: Public Sewer
- Source: BEACH_BEACH
This listing courtesy of Seth J Mittleman , RE/MAX Direct
Monthly Payment
- Principal & Interest $
- Property Taxes $
- Home Insurance $
- VA Funding Fee $