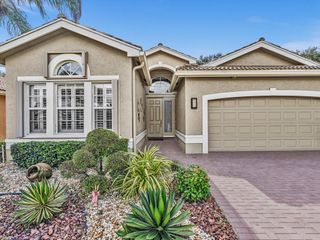
12081 APRILIA Drive, Boynton Beach, FL 33437
- 3 beds |
- 2 baths |
- 1,911 sqft
 Single-Family Home
 Built in 1997
 4,792sqft lot
 2 car garage
 $259/sqft
 Listed 16 hours ago
Property Description
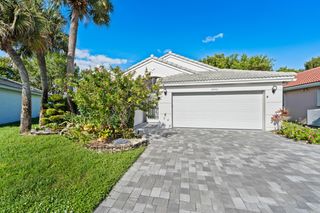
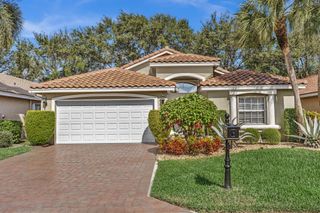
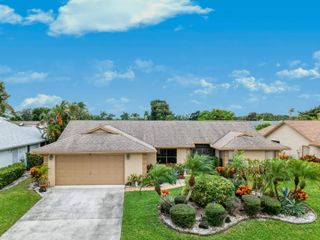
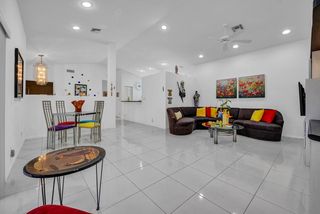
Welcome to this bright, spacious 3/2 furnished home on the lake! Relax on oversized enclosed patio with great lake views! Largest floorplan in this Elodea model. Lots of room to entertain! Features include NEW ROOF 2025, Accordion hurricane shutters, newer driveway pavers, vaulted ceilings, custom lighting, ceiling fans, built in closets, A/C 2020. Formal living, dining rooms, family room opens into large granite kitchen, breakfast area, snack bar. Primary suite has custom fitted his & her closets, large bath with two vanities, separate shower and tub. Guest bedroom, bath have their own wing. Third bedroom now being used as den. Meet your neighbors at community clubhouse, pool, hot tub, fitness center, tennis, pickleball and more! Enjoy coming home to San Marco gated 55+ community! San Marco in The Estates of Westchester Country Club offers many amenities with no mandatory country club fees! HOA includes premium cable TV, internet, landscaping, tree trimming, irrigation sprinklers, ADT security monitoring, exterior and roof power washing and periodic house painting. EXCLUSIONS: Two large mirrors in dining room and abstract painting over family room sofa.
- Listing Status:
- Active
- Date Added:
- November 12, 2026
- Data Last Updated:
- November 12, 2026 at 10:22PM
- Listing Office:
- RE/MAX Select Group : 561-447-7800
- Listing Agent:
- Darlene G Pachter : 561-212-1703
- MLS ID:
- B26099468

- General: Outdoor Living Area
- Other Structures: ScreenedGlass EnclosedPatioCovered
- Pool: Association
- Parking: AttachedDrivewayGaragePaver BlockParking spaces: 4
- Roofing: Tile
- Windows: BlindsSliding
- General: CBS (Concrete Block Structure)Block1
- HOA Amenities: Billiard RoomClubhouseFitness CenterGatedManagementPickleballPoolRecreation FacilitiesSpa/Hot TubTennis Court(s)Cable TVInternetMaintenance GroundsRecreation Facilities487.0Monthly
- Originating MLS: BEACH_BEACH
- County: Palm Beach
- Zoning: RTPIPERS GLEN PODS F & H LT 15200424604010001520
- View: LakeWaterView
- Utilities: Cable ConnectedElectricity ConnectedSewer ConnectedWater Connected
- Water: Public
- Sewer: Public Sewer
- Source: BEACH_BEACH
This listing courtesy of Darlene G Pachter , RE/MAX Select Group
Monthly Payment
- Principal & Interest $
- Property Taxes $
- Home Insurance $
- VA Funding Fee $

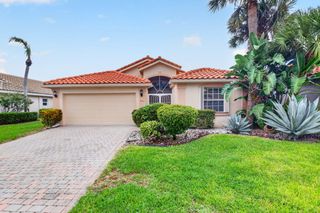
 New - 16 hours ago