8164 Ravenna Lakes Drive, Boynton Beach, FL 33473
- 5 beds |
- 4 baths |
- 3,230 sqft
 Single-Family Home
 Built in 2012
 5,663sqft lot
 2 car garage
 $302/sqft
 Listed 7 days ago
Property Description
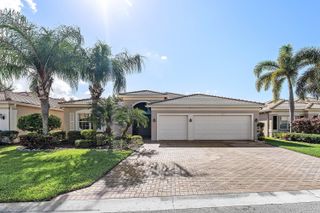
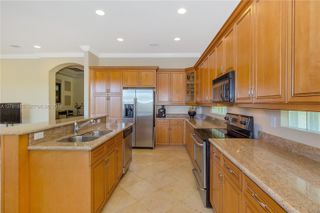
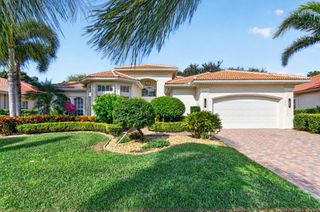
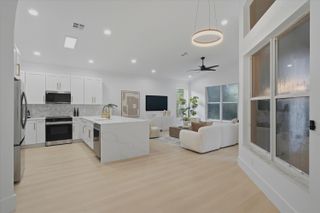
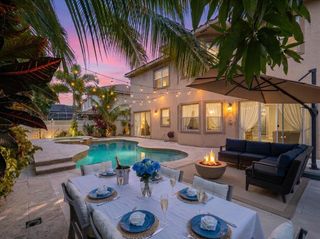
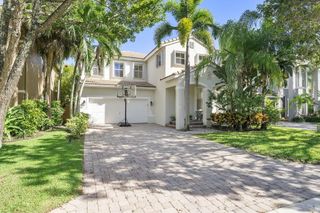
Gorgeous 5 Bedroom Plus Loft Pool Home in Canyon Trails. This Spacious Mint Condition Home has Updates Throughout. Entering You will feel at Home with the Custom Accent Walls/Moldings in the Living Areas and Beautiful Wide Plank Laminate Wood Floors Throughout. There are Plantation Shutters Adorning Most Windows on the First Floor. The Spectacular Updated Kitchen Boasts Quartz Counters, Glass Subway Tile Backsplash, a Huge Pantry, and Stainless Steel Appliances Including a Brand New Refrigerator. The Family Room Sliders Lead to Travertine Pavers and a Custom Modern Freeform Salt Pool with Incredible Privacy Landscaping. It is Truly a Private Resort in Your Own Backyard! Heading Upstairs There is a Huge Loft that Makes a Great Playroom or Media Room. The Large Primary Suite Includes Two Large Walk In Closets. The Luxurious Primary Bath has been Redone and Features a Freeform Soaking Tub and a Frameless Shower. The Comfortable Layout has a Guest Room and Bath on the First Floor. There are 3 Large Guest Rooms Upstairs Including Two that Share a Jack & Jill Setup. Canyon Trails is a Wonderful Gated Community with an Active Amenity Filled Clubhouse. Walk to the "A" Rated Elementary and Middle Schools, the Brand New 52 Acre Canyon District Park & Library and Canyon Town Center with Restaurants and Shopping. Come See what Life in The Canyons is all about!
- Listing Status:
- Active
- Date Added:
- November 5, 2026
- Data Last Updated:
- November 12, 2026 at 7:18AM
- Listing Office:
- RE/MAX Direct : 561-880-2600
- Listing Agent:
- Seth J Mittleman : 561-350-8048
- MLS ID:
- B26096657

- General: Outdoor Living Area
- Style: Mediterranean
- Other Structures: PatioCovered
- Pool: FencedIn GroundPrivateSalt WaterAssociationHeated
- Parking: AttachedDrivewayGarageGarage Door OpenerParking spaces: 2
- Roofing: BarrelTile
- Windows: BlindsPlantation Shutters
- General: CBS (Concrete Block Structure)BlockStucco2Slab
- HOA Amenities: Basketball CourtClubhouseCommunity KitchenFitness CenterGatedManagementPicnic AreaPlaygroundParkPoolRecreation FacilitiesSidewalksTennis Court(s)Common AreasMaintenance GroundsRecreation FacilitiesSecurityTrash935.0Quarterly
- Originating MLS: BEACH_BEACH
- County: Palm Beach
- Zoning: AGR-PUDTRAILS AT CANYON PL 4 LT 29400424529130002940
- View: GardenPoolView
- Fencing: Back YardFencedGate
- Utilities: Cable AvailableElectricity ConnectedSewer AvailableWater Connected3 Phase
- Water: Public
- Sewer: Public Sewer
- Source: BEACH_BEACH
This listing courtesy of Seth J Mittleman , RE/MAX Direct
Monthly Payment
- Principal & Interest $
- Property Taxes $
- Home Insurance $
- VA Funding Fee $

 New - 3 days ago