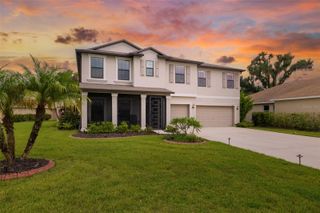
116 NEW BRITON COURT, Bradenton, FL 34212
- 5 beds |
- 3 baths |
- 3,390 sqft
 Single-Family Home
  Built in 2004
  10,454sqft lot
 2 car garage
  $211/sqft
  Listed 9 days ago
Property Description
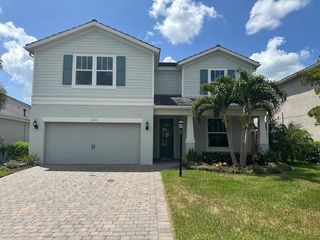
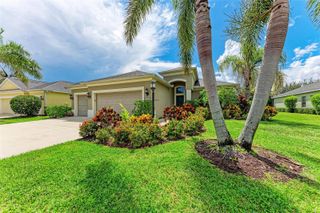
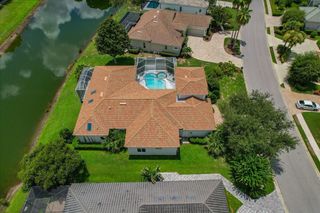
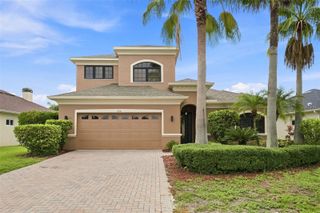
Virtually Staged. Imagine never wishing you had just one more room. With 5 bedrooms, 3 full baths, multiple living areas, a huge bonus room, and incredible outdoor entertaining space, this home was designed to grow with your family and your lifestyle. The flexible floor plan includes formal living and dining rooms, a spacious family room, and an updated gourmet kitchen featuring a 6-burner gas cooktop, pot filler, stainless steel appliances, walk-in pantry, custom cabinetry, raw-edge granite countertops, and an oversized island perfect for gathering. The spacious laundry and mudroom connect to the oversized two-car garage equipped with a 220-volt outlet for EV charging. A first-floor bedroom and updated full bath provide the perfect setup for guests, extended family, or a home office. Upstairs, the expansive bonus room is ready to become your media room, playroom, fitness space, study area, or whatever your family needs most. The primary suite offers two walk-in closets and a beautifully updated ensuite bath with a freestanding soaking tub, separate shower, dual vanities, and private water closet. Three additional bedrooms and another renovated bath complete the upper level. The screened lanai, sparkling pool and spa, lush landscaping, and tranquil pond views create an outdoor space everyone will enjoy. This is a home where there's room to gather together—and plenty of room to spread out.
- Listing Status:
- Active
- Date Added:
- August 4, 2026
- Data Last Updated:
- August 13, 2026 at 11:24PM
- Listing Office:
- COLDWELL BANKER REALTY : 941-366-8070
- Listing Agent:
- Suzanne Crandall : 847-804-0856
- Contact:
- 941-366-8070
- MLS ID:
- A4699982

- General: BalconySliding DoorsIn Ground
- Other Structures: EnclosedFront Porch
- Pool: In GroundScreen Enclosure
- Parking: Electric Vehicle Charging Station(s)Garage Door Opener
- Roofing: ConcreteTile
- Windows: Shutters
- General: BlockStuccoTwoSlab
- Road/Access: Asphalt
- HOA Amenities: PoolRecreational FacilitiesSecurity276.0Quarterly
- Originating MLS: Stellar MLS
- County: Manatee
- Zoning: PDMULOT 215 STONEYBROOK AT HERITAGE HARBOUR SUBPHASE A UNIT 1 PI#11020.1180/91102011809
- View: Pool
- Utilities: BB/HS Internet AvailableCable AvailableElectricity ConnectedPropaneSewer ConnectedWater Connected
- Water: Public
- Sewer: Public Sewer
- Source: Stellar MLS
- Ownership: Fee Simple
This listing courtesy of Suzanne Crandall , COLDWELL BANKER REALTY
Monthly Payment
- Principal & Interest $
- Property Taxes $
- Home Insurance $
- VA Funding Fee $

 New - 1 day ago