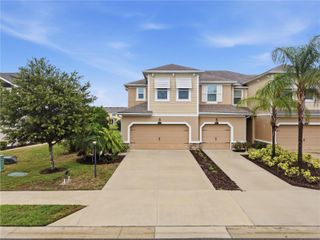
11957 BROOKSIDE DRIVE, Bradenton, FL 34211
- 2 beds |
- 3 baths |
- 1,691 sqft
 Town Home
  Built in 2015
  4,356sqft lot
 2 car garage
  $195/sqft
  Listed 6 months ago
Property Description
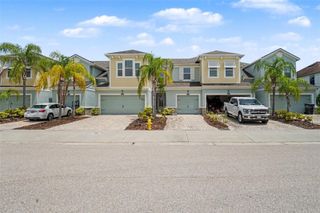
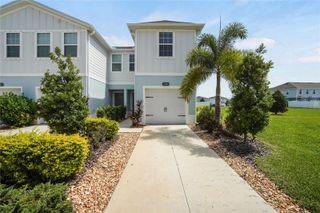
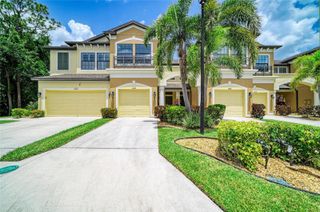
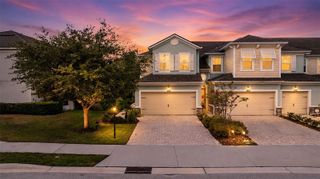
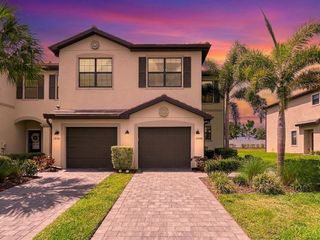
Virtually Staged. Major Price Reduction! Rare End-Unit Townhome with Brand-New Luxury Flooring in Harmony at Lakewood Ranch Move-in ready and beautifully updated! This rarely available 2-bedroom, 3-bath end-unit townhome with a spacious loft offers the perfect blend of style, comfort, and flexibility in the highly sought-after Harmony at Lakewood Ranch community. Ideally located just south of SR 64 and minutes from LECOM, Waterside at Lakewood Ranch, premier shopping, dining, parks, and top-rated schools, this home combines convenience with an exceptional Florida lifestyle. Step inside to a bright, open-concept floor plan featuring brand-new luxury flooring, stunning hardwood stairs, and elegant tile flooring, creating a warm and inviting atmosphere throughout. The spacious great room flows effortlessly into the gourmet kitchen, making it ideal for everyday living and entertaining. The chef-inspired kitchen is appointed with quartz countertops, a large center island with breakfast bar seating, modern appliances, abundant cabinetry, and a generous walk-in pantry. Adjacent to the kitchen, the dining area opens through sliding glass doors to a large screened lanai, offering the perfect space to enjoy morning coffee, outdoor dining, or relaxing evenings. The luxurious primary suite serves as a private retreat with a tray ceiling, oversized walk-in closet, and spa-like ensuite bath featuring dual vanities, a soaking tub, walk-in shower, and ample storage. The generously sized second bedroom offers excellent closet space and convenient access to a full bath. Upstairs, the expansive loft with its own full bathroom provides exceptional versatility and can easily function as a third bedroom, guest suite, family room, home office, media room, or playroom. A highly desirable walk-in Florida attic provides abundant storage rarely found in townhomes. Additional features include a spacious 2-car garage and an unbeatable location just steps from Harmony's resort-style amenities, including a sparkling community pool, clubhouse, state-of-the-art fitness center, and playground. Whether you're looking for a full-time residence, seasonal retreat, or investment opportunity, this exceptional home offers the perfect combination of modern upgrades, flexible living space, and an unbeatable Lakewood Ranch location. Don't miss this incredible opportunity—schedule your private tour today and experience everything this exceptional home has to offer!
- Listing Status:
- Pending
- Date Added:
- January 15, 2026
- Data Last Updated:
- July 28, 2026 at 1:23PM
- Listing Office:
- PLACE REAL ESTATE : 941-894-7700
- Listing Agent:
- Jay Murphy : 941-587-2724
- MLS ID:
- A4675382

- General: Ceiling Fans(s)Eat-in KitchenHigh CeilingsOpen FloorplanSolid Wood CabinetsStone Counters
- Rooms: AtticBonus RoomFamily RoomGreat RoomInside UtilityLoft
- Appliances: DishwasherDisposalDryerExhaust FanFreezerMicrowaveRefrigeratorWasher
- Laundry: Common AreaElectric Dryer HookupLaundry Room
- Flooring: CarpetCeramic Tile
- A/C: Central Air
- Heating: Central
- General: Sliding Doors
- Style: Contemporary
- Other Structures: EnclosedScreened
- Pool: Heated
- Roofing: Shingle
- Windows: Blinds
- General: BlockTwoSlab
- Road/Access: Asphalt
- HOA Amenities: Fitness CenterMaintenanceParkPlaygroundPoolEscrow Reserves FundMaintenance StructureMaintenance GroundsRecreational Facilities350.0Monthly
- Originating MLS: Stellar MLS
- County: Manatee
- Zoning: PDMULOT 191 BLK G HARMONY AT LAKEWOOD RANCH PH I PI#5832.2055/9583220559
- Utilities: BB/HS Internet AvailableCable AvailableElectricity ConnectedPublic
- Water: Public
- Sewer: Public Sewer
- Source: Stellar MLS
- Ownership: Fee Simple
This listing courtesy of Jay Murphy , PLACE REAL ESTATE
Monthly Payment
- Principal & Interest $
- Property Taxes $
- Home Insurance $
- VA Funding Fee $

 New - 1 day ago