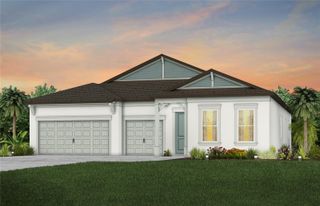
15107 3RD DRIVE E, Bradenton, FL 34212
- 4 beds |
- 3 baths |
- 2,888 sqft
 Single-Family Home
  Built in 1999
  0.68acre lot
 3 car garage
  $242/sqft
  Listed 7 days ago
Property Description
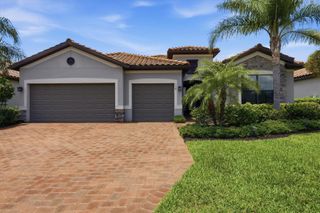
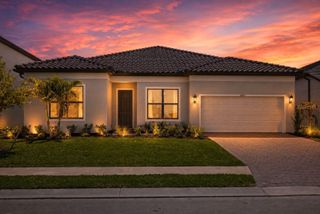
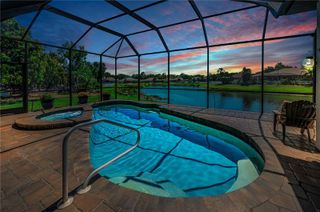
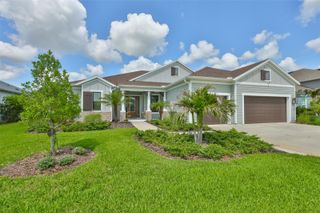
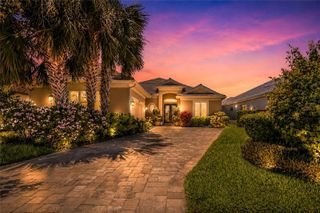
Welcome to your own private estate in Bradenton! Nestled on a rare oversized end-of-cul-de-sac lot spanning nearly 3/4 of an acre, this beautifully upgraded pool home offers exceptional privacy, space, and functionality that is increasingly difficult to find. With no neighbors behind, in front, or on the left side, the property feels like a secluded retreat surrounded by mature landscaping, towering old-growth live oaks, and peaceful natural views. The expansive lot is one of this home’s most valuable and unique features, offering a long driveway with abundant parking, a massive side yard, backyard garden space, lemon trees, and an incredible sense of openness rarely available in today’s market. The backyard transforms at night with timer-controlled LED landscape lighting that beautifully illuminates the wooded backdrop and trees, creating a truly serene outdoor atmosphere. Inside, the home features an ideal layout with both formal living and formal dining spaces in addition to a spacious great room centered around a stunning wood-burning brick and stone fireplace. Large sliding glass doors and high ceilings allow natural light to pour throughout the home while seamlessly connecting the indoor and outdoor living areas. The kitchen has been tastefully updated with quartz countertops, refreshed cabinetry, recessed LED lighting, new sink, disposal, dishwasher, reverse osmosis water purification system, oversized center island, and an extended breakfast bar. An additional eat-in kitchen nook overlooks the pool and outdoor living area, making this home ideal for both entertaining and everyday living. The spacious primary suite offers direct access to the lanai and pool area, while the oversized primary bathroom features dual vanities, a soaking tub, and separate walk-in shower. Throughout the home, you’ll find updated hard surface flooring with absolutely no carpet, high-efficiency ceiling fans, and ultra-quiet bathroom exhaust fans. Outdoor living is exceptional with a covered and screened-in lanai, private pool area, outdoor sink, and a screened front sitting area perfect for enjoying peaceful mornings and evenings. Additional major upgrades include: * Brand-new 2025 high-efficiency variable speed HVAC system * UV light, ionizer, and 5” filtration system * All new ductwork * Dual-zone mini split in garage * Professional epoxy garage flooring * Ultra-bright LED garage lighting * Overhead garage storage racks * Oversized extra-wide 3-car garage with tall doors Located within walking distance to highly sought-after Gene Witt Elementary, an “A”-rated school, this property combines privacy, land, upgrades, and lifestyle in one truly special offering.
- Listing Status:
- Active
- Date Added:
- May 18, 2026
- Data Last Updated:
- May 25, 2026 at 2:21PM
- Listing Office:
- JASON MITCHELL REAL ESTATE FLO : 754-307-0607
- Listing Agent:
- Gabriela Fernandez Perez, LLC : 407-307-8713
- MLS ID:
- S5150083

- General: LightingPrivate YardSliding Doors
- Other Structures: EnclosedScreenedCovered
- Pool: In Ground
- Roofing: Shingle
- General: BlockStuccoOneSlab
- Road/Access: Asphalt
- HOA Amenities: Playground44.0Monthly
- Originating MLS: Stellar MLS
- County: Manatee
- Zoning: PDRLOT 265 COUNTRY CREEK SUBDIVISION PHASE II PI#5622.1875/0562218750
- View: Trees/Woods
- Utilities: Cable AvailableElectricity AvailableWater Available
- Water: Canal/Lake For Irrigation
- Sewer: Public Sewer
- Source: Stellar MLS
- Ownership: Fee Simple
This listing courtesy of Gabriela Fernandez Perez, LLC , JASON MITCHELL REAL ESTATE FLO
Monthly Payment
- Principal & Interest $
- Property Taxes $
- Home Insurance $
- VA Funding Fee $

 New - 1 day ago