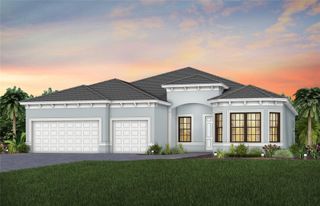
15210 WATERLINE ROAD, Bradenton, FL 34212
- 4 beds |
- 3 baths |
- 3,104 sqft
 Single-Family Home
 Built in 1997
 5acre lot
 —— car garage
 $414/sqft
 Listed 13 days ago
Property Description
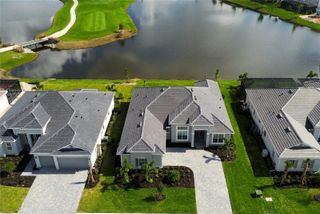
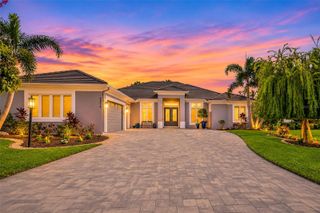
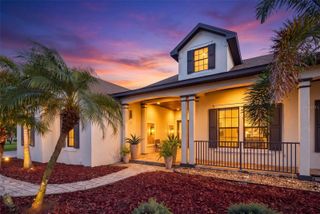
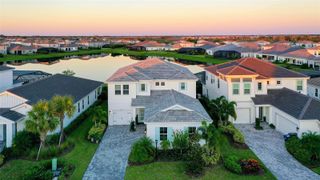
Virtually Staged. Enjoy peaceful country living on five private acres, just minutes from Lakewood Ranch. This spacious two-story home offers 4 bedrooms, 3 bathrooms, and 3,104 square feet of living space, along with two additional rooms suitable for home offices or flexible use. Inside, the home features vaulted ceilings, bamboo flooring downstairs, wood flooring upstairs, and a spacious kitchen with custom wood cabinetry, granite countertops, and stainless steel appliances. The primary bedroom is conveniently located on the first floor. The outdoor living area is perfect for relaxing or entertaining, featuring a private swimming pool, covered outdoor kitchen, spacious paver patio, and fire pit. Mature oak trees provide natural shade throughout the property, creating a peaceful and private setting. The five-acre property also includes a 30-by-30-foot barn with four stalls and a tack room, fenced pastures, a round pen, a pond, and a separate covered structure suitable for storing an RV, boat, or equipment. A private paved driveway leads to the home, offering additional privacy from the main road. With no HOA, plenty of outdoor space, and convenient access to Lakewood Ranch shopping, dining, and everyday amenities, this property offers an excellent combination of country living and modern convenience. Recent Upgrade: A brand-new air conditioning system installed in October 2026, complete with a transferable manufacturer’s warranty, New Gutters
- Listing Status:
- Active
- Date Added:
- October 30, 2026
- Data Last Updated:
- November 12, 2026 at 11:20PM
- Listing Office:
- HOME SOLD REALTY LLC : 833-700-2782
- Listing Agent:
- Camilo Perez : 833-700-2782
- Contact:
- 833-700-2782
- MLS ID:
- TB8563062

- General: Outdoor GrillOutdoor KitchenOutdoor ShowerSidewalkSprinkler MeteredStorage
- Style: Traditional
- Other Structures: Barn(s)Corral(s)Finished RV PortGazeboOutdoor KitchenFront PorchDeckRear PorchCovered
- Pool: In GroundChild Safety FenceDeckTile
- Parking: DrivewayGround LevelRV Carport
- Roofing: Shingle
- Windows: Blinds
- General: FrameWood SidingTwoSlabStem Wall
- Road/Access: AsphaltConcreteGravelPaved
- Originating MLS: Stellar MLS
- County: Manatee
- Zoning: ATHE W1/2 OF THE SW1/4 OF SE1/4 OF SE1/4 OF SEC 27TWN 34SRNG 193; TOGETHER WITH A 25 FT EASMT OVER THE E 25 FT OF THE W1/2 OF THE NW1/4 OF THE SE1/4 OF SE1/4 OF SD SEC 27 FOR INGRESS/EGRESS; EASMT FOR PIPE LN REC IN DB 392 P 453 (1467/6604) PI#5631.1015/4563110154
- View: PoolTrees/Woods
- Fencing: FencedVinylWood
- Utilities: BB/HS Internet AvailableCable AvailableElectricity AvailableElectricity ConnectedPublicSprinkler MeterWater AvailableWater Connected
- Water: Public
- Sewer: Septic Tank
- Source: Stellar MLS
- Ownership: Fee Simple
This listing courtesy of Camilo Perez , HOME SOLD REALTY LLC
Monthly Payment
- Principal & Interest $
- Property Taxes $
- Home Insurance $
- VA Funding Fee $

 New - 3 days ago