3906 TWIN RIVERS TRAIL, Parrish, FL 34219
- 5 beds |
- 3 baths |
- 3,332 sqft
 Single-Family Home
 Built in 2004
 1.06acre lot
 —— car garage
 $315/sqft
 Listed 7 days ago
Property Description
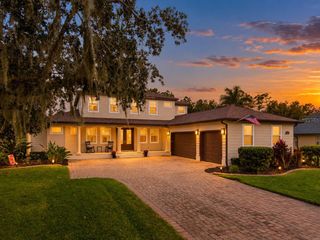
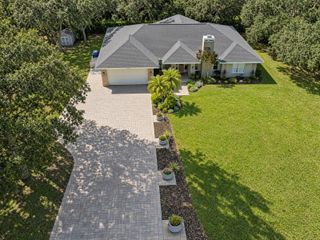
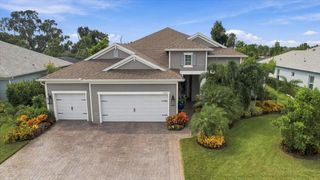
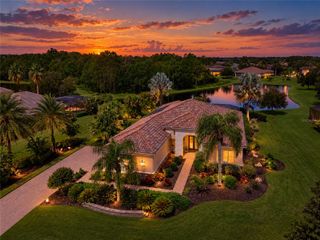
Over an acre. Five bedrooms. A $35,000 kitchen remodel. Welcome to 3906 Twin Rivers Trail, a custom-built pool home on 1.06 acres in the original phase of Twin Rivers, Parrish’s golf-cart-friendly river community. Inside, 3,300 sq ft gives you 5 bedrooms, 3 baths and defined living spaces where every room has a purpose. The newly remodeled kitchen is the showstopper, and custom finishes carry throughout. Hosting extended stays? The interior bonus suite doubles as an in-law suite, with its own bedroom, bathroom and living room. Working from home? Pick your office. There’s one inside the home, plus a second in the converted garage with its own exterior door, so clients never step into your living space. Two garage bays are still left for cars and toys. Out back, the pool and hot tub are waiting, with an acre of elbow room around them. Picture morning coffee on the lanai and evenings under the stars. And then there’s the river. Twin Rivers residents enjoy the Riverhouse, a private boat ramp, docks and fishing piers on the Manatee River, kayak and canoe storage, walking trails, sports courts and playgrounds. The HOA fees are low and there’s NO CDD. Minutes from I-75 and US-301, with Tampa, St. Pete and the Gulf beaches an easy drive away. Schedule your private showing today!
- Listing Status:
- Active
- Date Added:
- November 5, 2026
- Data Last Updated:
- November 13, 2026 at 1:22AM
- Listing Office:
- INNOVATE REAL ESTATE : 941-202-1723
- Listing Agent:
- Jennifer Young : 484-560-0809
- Contact:
- 941-202-1723
- MLS ID:
- A4711606

- General: Private MailboxRain GuttersSidewalkIn Ground
- Other Structures: EnclosedScreenedPatio
- Pool: In GroundHeatedSalt WaterScreen Enclosure
- Parking: Converted GarageDrivewayGarage Faces Side
- Roofing: Shingle
- General: BlockStuccoOneSlab
- Road/Access: Paved
- HOA Amenities: ParkPlaygroundManagement372.5Quarterly
- Originating MLS: Stellar MLS
- County: Manatee
- Zoning: PDRLOT 94 TWIN RIVERS PHASE I PI#4977.0670/9497706709
- View: Trees/Woods
- Utilities: BB/HS Internet AvailableCable ConnectedElectricity ConnectedSewer ConnectedSprinkler RecycledUnderground UtilitiesWater Connected
- Water: Public
- Sewer: Public Sewer
- Source: Stellar MLS
- Ownership: Fee Simple
This listing courtesy of Jennifer Young , INNOVATE REAL ESTATE
Monthly Payment
- Principal & Interest $
- Property Taxes $
- Home Insurance $
- VA Funding Fee $