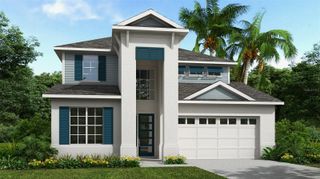
17014 E 2ND AVENUE, Bradenton, FL 34212
- 4 beds |
- 4 baths |
- 3,902 sqft
 Single-Family Home
 Built in 2012
 0.51acre lot
 3 car garage
 $262/sqft
 Listed 1 month ago
Property Description
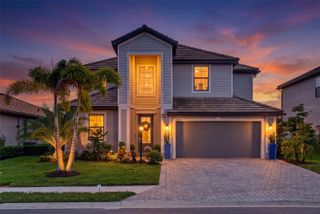
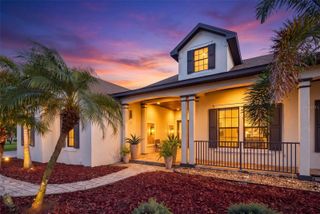
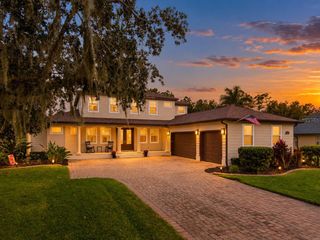
3902 sq ft, Custom gas heated salt water pebble-tech Pool w/ 50'x45' Travertine lanai, 0.51 Acre, tile roof, 200 gallon Propane Gas Tank, 3-car side load garage, 4 Bd (2 en-suites), 4 Full Bath, $20k of Vinyl Luxury Flooring, No Carpeting, Kitchen Remodel 2018, A/C 2024, 2026 new fridge & cooktop, 2026 Interior painted. EXCEPTIONAL LAKEFRONT LIVING WITH ONE OF THE MOST IMPRESSIVE POOL AND OUTDOOR LIVING SPACES CURRENTLY AVAILABLE IN RYE WILDERNESS! Offering an impressive 3,902 square feet, 4 bedrooms, 4 full baths, TWO ENSUITE BEDROOMS, an enormous bonus room and an oversized 3-car side-load garage, this beautifully updated residence delivers exceptional space, flexibility and the Florida lifestyle buyers dream about. The showpiece of this home is its extraordinary outdoor living area. Overlooking a gorgeous lake, the CUSTOM GAS HEATED SALTWATER POOL is surrounded by an incredible 50' x 49' TRAVERTINE LANAI, ideally positioned to enjoy sunshine on the pool throughout the day. Just as impressive is the tremendous 35' x 22' COVERED OUTDOOR LIVING AREA, the largest covered area offered of any model in RW, providing abundant shaded space for dining, entertaining and relaxing out of the Florida sun. Updated pool technology allows pool features to be conveniently controlled from your phone, while a buried 200-gallon propane tank heats the pool and offers potential flexibility for additional propane-powered equipment or a future generator, subject to proper installation and requirements. Inside, nearly 4,000 square feet provides wonderfully spacious living areas enhanced by plantation shutters throughout and beautiful luxury vinyl flooring. Approximately $20,000 was invested to replace all carpeting with luxury vinyl flooring—THERE IS NO CARPET IN THIS HOME. The beautifully remodeled kitchen was updated in 2018 with blanc wood cabinetry, stainless steel appliances, breakfast bar, and an oversized aquarium window framing a spectacular view of the pool and lanai. A NEW REFRIGERATOR AND COOKTOP were added in 2026. The expansive primary suite (20'x18') is a true retreat with his-and-hers closets and a spacious primary bath featuring dual granite vanities, soaking tub and separate shower. Two ensuite bedrooms provide exceptional privacy and flexibility for family members and overnight guests. An exceptionally large BONUS ROOM (22'x20') creates even more possibilities and the potential to convert a portion of the space into an additional bedroom while still retaining a substantial family room, media room, game room or home office. ***Thoughtful improvements include a NEW A/C IN 2024, exterior paint in 2020, FRESH INTERIOR PAINT IN 2026, new pool light and updated pool-control software in 2025, NEW refrigerator and cooktop in 2026, and a NEW laundry-rm sink & cabinetry in 2026. The roof has been recently cleaned, and the expansive paver areas have been professionally cleaned and sealed. Completing the property is an oversized 3-car side-load garage (36'x21') & a beautiful lakefront homesite providing the perfect backdrop for this remarkable residence. With nearly 4,000 square feet, 4 BD, 4 full baths, two ensuite bedrooms, tremendous living space and a spectacular resort-style pool and lanai, this home offers a combination that is difficult to duplicate. SPACE TO LIVE. ROOM TO ENTERTAIN. BEAUTIFUL LAKE VIEWS. AN EXTRAORDINARY OUTDOOR LIFESTYLE. WELCOME HOME TO RYE WILDERNESS.
- Listing Status:
- Active
- Date Added:
- October 2, 2026
- Data Last Updated:
- November 13, 2026 at 2:21AM
- Listing Office:
- COMPASS FLORIDA LLC : 941-279-3630
- Listing Agent:
- Christine Spelman : 941-713-3501
- Contact:
- 941-279-3630
- MLS ID:
- A4708079

- General: Hurricane ShuttersLightingPrivate MailboxRain GuttersSidewalkHeatedIn Ground
- Style: Florida
- Other Structures: Front Porch
- Pool: Fiber Optic LightingGuniteHeatedIn GroundLightingSalt WaterScreen Enclosure
- Parking: Garage Door OpenerGarage Faces SideOversized
- Roofing: Tile
- Windows: ShuttersWindow Treatments
- General: BlockStuccoTwoSlab
- Road/Access: Paved
- HOA Amenities: Playground250.0Quarterly
- Originating MLS: Stellar MLS
- County: Manatee
- Zoning: XLOT 75 RYE WILDERNESS ESTATES PHASE III LESS MIN RTS PER OR 2346/7887 PI#5569.3426/9556934269
- View: Water
- Utilities: Cable AvailableElectricity ConnectedFiber OpticsPropaneSewer ConnectedSprinkler RecycledUnderground UtilitiesWater Connected
- Water: Public
- Sewer: Public Sewer
- Source: Stellar MLS
- Ownership: Fee Simple
This listing courtesy of Christine Spelman , COMPASS FLORIDA LLC
Monthly Payment
- Principal & Interest $
- Property Taxes $
- Home Insurance $
- VA Funding Fee $

 New - 2 days ago