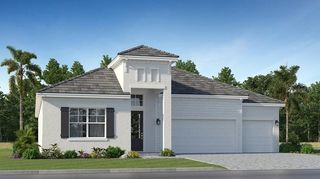
5208 BLUE CRUSH STREET, Bradenton, FL 34211
- 5 beds |
- 3 baths |
- 3,257 sqft
 Single-Family Home
 Built in 2024
 6,970sqft lot
 3 car garage
 $264/sqft
 Listed 7 days ago
Property Description
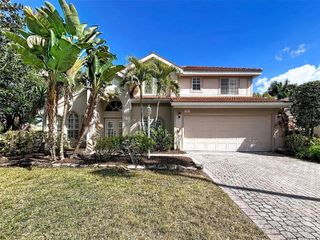
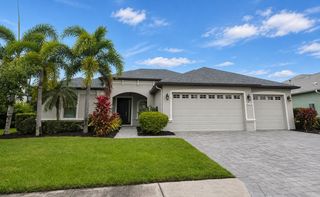
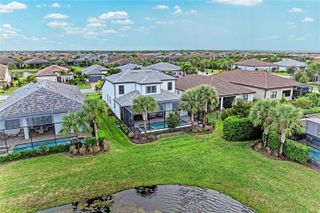
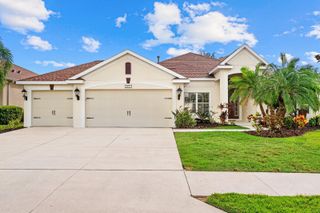
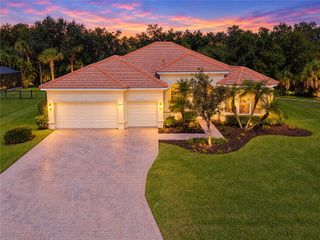
Some homes are built. Others are perfected. Welcome to this exceptional 2024 residence in the guard-gated community of Lorraine Lakes at Lakewood Ranch, where luxury, thoughtful design, and extensive upgrades create a home that truly stands apart. Offering 5 bedrooms, 3 bathrooms, and 3,257 sq. ft. of living space, this beautifully customized home has been elevated far beyond standard builder finishes. Inside, discover engineered hardwood flooring, elegant crown molding, custom wood accent walls, plantation shutters, upgraded stair railings, and designer finishes throughout. The extensively renovated gourmet kitchen features a stunning quartz waterfall island, upgraded cabinetry, and Samsung smart appliances. A first-floor guest bedroom and full bath provide flexibility, while the spacious upstairs loft, media room with built-in entertainment system, and luxurious primary suite offer comfort for every lifestyle. The true showstopper awaits outdoors. Enjoy breathtaking pond views and spectacular Florida sunsets from your private resort-style retreat, featuring a heated saltwater pool and spa with jets, custom outdoor kitchen, premium pavers, shiplap lanai ceiling, tropical landscaping, and smartphone-controlled lighting. Additional upgrades include a whole-home dehumidifier, HALO air purification system, water softener, insulated garage door, garage mini-split A/C, custom storage, and generator quick-connect. Residents enjoy resort-style amenities, including pools, a clubhouse, fitness center, and sports courts. Why wait to build when every detail has already been perfected? Experience elevated Lakewood Ranch living. Schedule your private showing today.
- Listing Status:
- Active
- Date Added:
- November 10, 2026
- Data Last Updated:
- November 12, 2026 at 6:20PM
- Listing Office:
- EMPIRE REALTY : 614-338-5489
- Listing Agent:
- Larissa Smith : 614-338-5489
- Contact:
- 614-338-5489
- MLS ID:
- A4710631

- General: LightingOutdoor GrillOutdoor KitchenHeatedIn Ground
- Other Structures: ScreenedPatio
- Pool: In GroundDeckHeatedLightingSalt WaterScreen Enclosure
- Roofing: Concrete
- Windows: Shutters
- General: BlockStuccoTwoBlock
- Road/Access: Asphalt
- HOA Amenities: Basketball CourtCable TVClubhouseFitness CenterGatedParkPickleball Court(s)PlaygroundPoolRacquetballSpa/Hot TubTennis Court(s)Trail(s)Wheelchair AccessGuard - 24 HourCable TVGasInternetSecurity855.0Quarterly
- Originating MLS: Stellar MLS
- County: Manatee
- Zoning: PD-RLOT 940 PH IIB-3LORRAINE LAKES PH IIB-3 & IIC-1IIC-2 IIC-3IIC-4IIC-5 & IIC-6 PI#5812.5265/9581252659
- Utilities: Electricity ConnectedPublicSewer Connected
- Water: Public
- Sewer: Public Sewer
- Source: Stellar MLS
- Ownership: Fee Simple
This listing courtesy of Larissa Smith , EMPIRE REALTY
Monthly Payment
- Principal & Interest $
- Property Taxes $
- Home Insurance $
- VA Funding Fee $

 New - 1 day ago