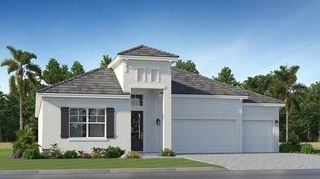
17913 WATERVILLE PLACE, Bradenton, FL 34202
- 4 beds |
- 4 baths |
- 3,082 sqft
 Single-Family Home
 Built in 2022
 6,970sqft lot
 2 car garage
 $284/sqft
 Listed 10 days ago
Property Description
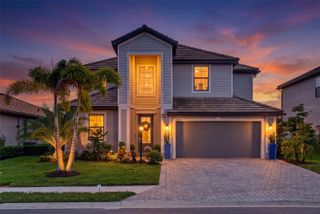
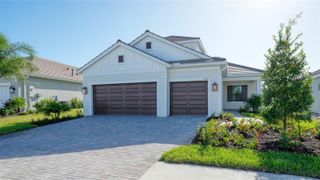
EXCEPTIONAL WATERFRONT LIVING WITH PRIVATE POOL, SPA, OUTDOOR KITCHEN AND GENEROUS MAIN-LEVEL ACCOMMODATIONS! Discover this beautifully upgraded Mystique Grand in Del Webb Lakewood Ranch, offering 3,082 square feet of living space, 4 BEDROOMS, 4 FULL BATHROOMS and a versatile floor plan designed for comfort and entertaining. Sellers can support a December 2026 closing. Built in 2022 and situated on a quiet cul-de-sac street convenient to The Masters entrance, this distinctive residence offers the convenience of primarily single-level living with an expansive second-floor guest retreat. The thoughtfully designed MAIN LEVEL features THREE BEDROOMS, THREE FULL BATHROOMS, and a dedicated office with glass French doors. porcelain plank tile flooring, crown molding, solid 8-foot interior doors on the main level and solid 6 ft doors on second level, and an open-concept design create an inviting atmosphere. The gourmet kitchen features quartz countertops, custom backsplash, upgraded appliances, a spacious island with breakfast bar seating, gas cooktop, built-in convection oven, decorative backsplash, extensive cabinetry, and walk-in pantry. The adjoining dining and gathering areas allow comfortable spaces for everyday living and entertaining. The spacious primary suite features a beautifully appointed bathroom with dual quartz vanities, an oversized walk-in shower with built-in bench and multiple shower heads, private water closet, linen storage, and a walk-in closet. Two additional MAIN LEVEL bedrooms and full bathrooms provide excellent accommodations for guests, including a private en-suite bedroom. There is ample storage and counter space in the laundry room. UPSTAIRS, DISCOVER THE FOURTH BEDROOM, FOURTH FULL BATHROOM, AND AN EXPANSIVE SECOND LIVING AREA! This spacious family room allows exceptional flexibility for visiting family, hobbies, recreation, or a private retreat. The fourth bedroom features a walk-in closet, while the full bathroom includes a tub-shower combination. Generous additional storage and upgraded carpeting complete this versatile second level. All 4 mounted TV's are included. The outdoor living space is truly exceptional! Enjoy peaceful waterfront views from the covered and screened lanai featuring a heated saltwater pool, spa, decorative waterfall feature, and an impressive outdoor kitchen. The fully equipped Chargrill cooking station includes a grill, griddle, refrigerator, and oversized professional-grade ventilation hood, creating an outstanding setting for outdoor entertaining. Dog lovers will enjoy the convenience of the fenced dog run. Motorized hurricane screens provide additional storm protection for the covered lanai, while custom landscaping enhances the home's surroundings. Additional improvements include impact-rated windows, hurricane protection features, a 24 kW whole-house generator, whole-house water filtration system, dual HVAC systems, tankless gas water heater, an installed EV charging system, ceiling fans throughout, extensive storage, and a two-car garage with 4 ft extension and epoxy flooring. Located in Del Webb Lakewood Ranch, an established 55+ gated community with completed resort-style amenities, residents enjoy a clubhouse, fitness center, resort-style swimming pools, pickleball, tennis, walking paths, dog park, restaurant, and an extensive calendar of clubs, activities, and social events. Experience the benefits of MAIN LEVEL living, exceptional guest accommodations.
- Listing Status:
- Active
- Date Added:
- November 3, 2026
- Data Last Updated:
- November 12, 2026 at 8:22PM
- Listing Office:
- ARISTA REALTY GROUP, LLC : 203-788-9157
- Listing Agent:
- Georgia Pizzarelli : 203-788-9157
- Contact:
- 203-788-9157
- MLS ID:
- A4711627

- General: LightingOutdoor GrillOutdoor KitchenRain GuttersShade Shutter(s)SidewalkSprinkler MeteredHeated
- Style: Florida
- Other Structures: Rear PorchScreenedCovered
- Pool: In GroundChild Safety FenceGuniteHeatedLightingSalt WaterScreen EnclosureWaterfallTile
- Parking: DrivewayElectric Vehicle Charging Station(s)Garage Door OpenerGolf Cart ParkingOversized
- Roofing: Tile
- Windows: BlindsDouble HungDrapesInsulated WindowsStorm Window(s)Window Treatments
- General: BlockStuccoTwoSlab
- Road/Access: AsphaltPaved
- HOA Amenities: ClubhouseFence RestrictionsFitness CenterGatedLobby Key RequiredPickleball Court(s)PoolRecreation FacilitiesSpa/Hot TubTennis Court(s)Trail(s)Vehicle RestrictionsCommon Area TaxesPoolEscrow Reserves FundMaintenance GroundsManagementPrivate RoadRecreational Facilities1604.73Quarterly
- Originating MLS: Stellar MLS
- County: Manatee
- Zoning: RESILOT 937DEL WEBB PH IV SUBPH 4A & 4B. PI #5861.5460/9586154609
- View: Trees/WoodsWater
- Fencing: Fenced
- Utilities: Cable ConnectedElectricity ConnectedFiber OpticsFire HydrantNatural Gas ConnectedPhone AvailablePublicSewer ConnectedSprinkler MeterSprinkler RecycledUnderground UtilitiesWater Connected
- Water: Public
- Sewer: Public Sewer
- Source: Stellar MLS
- Ownership: Fee Simple
This listing courtesy of Georgia Pizzarelli , ARISTA REALTY GROUP, LLC
Monthly Payment
- Principal & Interest $
- Property Taxes $
- Home Insurance $
- VA Funding Fee $

 New - 1 day ago