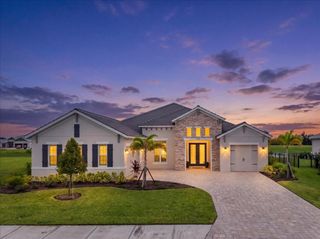
16027 39TH GLEN E, Parrish, FL 34219
- 4 beds |
- 3 baths |
- 3,420 sqft
 Single-Family Home
 Built in 2020
 0.71acre lot
 3 car garage
 $322/sqft
 Listed 1 month ago
Property Description
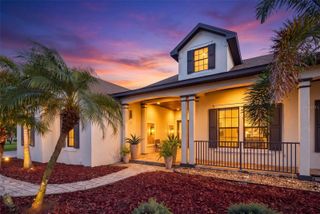
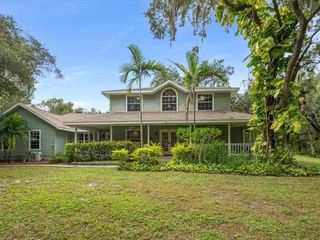
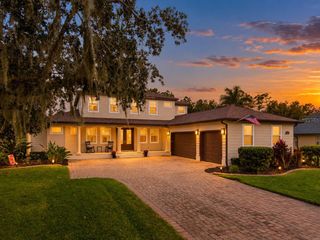
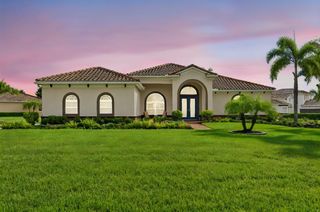
Virtually Staged. Outdoor living takes center stage on this exceptional .71-acre homesite in The Reserve at Twin Rivers. With an expansive backyard, private putting green and separate practice area, pool, extended paver deck, summer kitchen, and a spacious covered and screened lanai, this property offers an incredible amount of room to enjoy the Florida lifestyle right at home. Inside, the 3,420-square-foot residence offers 4 bedrooms, 3 baths, a dedicated front den/office, a separate bonus room, and a 3-car garage. The kitchen is designed for both everyday living and entertaining with quartz countertops, an oversized island, built-in wall oven and microwave, cooktop, abundant cabinetry, and a statement backsplash. The great room opens directly to the covered lanai, creating a seamless connection to the outdoor living spaces. Thoughtful custom details continue throughout, including two custom-designed walk-in closets in the owner’s suite, an expansive wall of built-in cabinetry, shelving, and workspaces in the den/office, and an oversized laundry room with extensive cabinetry, center island, sink, and refrigerator. Built-in ceiling speakers extend from the great room to the covered lanai. Additional features include a whole-home generator, electric roll-down storm shutters at the covered lanai, and so much more. The Reserve at Twin Rivers offers a distinctive setting within Parrish with just 108 generously sized homesites, three-car garages, and no CDD. Its intimate scale and convenient Parrish location complement a home that offers an impressive combination of space, thoughtful upgrades, and exceptional outdoor living.
- Listing Status:
- Active
- Date Added:
- October 1, 2026
- Data Last Updated:
- November 13, 2026 at 1:22AM
- Listing Office:
- SERHANT : 646-480-7665
- Listing Agent:
- Jennifer McNeary Murphy : 941-373-5287
- Contact:
- helloflorida@serhant.com
- MLS ID:
- A4707126

- General: Outdoor KitchenPrivate EntrancePrivate Yard
- Style: Florida
- Other Structures: ScreenedPatioCovered
- Pool: Screen Enclosure
- Parking: Oversized
- Roofing: ConcreteTile
- General: StuccoOneSlab
- Road/Access: AsphaltPaved
- HOA Amenities: 1041.0Quarterly
- Originating MLS: Stellar MLS
- County: Manatee
- Zoning: PD-RLOT 51RESERVE AT TWIN RIVERS PI #4957.0505/9495705059
- Fencing: FencedOther
- Utilities: BB/HS Internet AvailableCable AvailableElectricity ConnectedPublicSewer ConnectedUnderground UtilitiesWater Connected
- Water: Public
- Sewer: Public Sewer
- Source: Stellar MLS
- Ownership: Fee Simple
This listing courtesy of Jennifer McNeary Murphy , SERHANT
Monthly Payment
- Principal & Interest $
- Property Taxes $
- Home Insurance $
- VA Funding Fee $

 New - 3 days ago