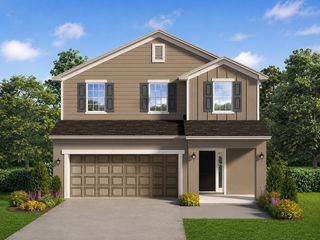
16323 UPPER MANATEE RIVER ROAD, Bradenton, FL 34212
- 3 beds |
- 2 baths |
- 2,122 sqft
 Single-Family Home
  Built in 2004
  0.82acre lot
 2 car garage
  $252/sqft
  Listed 1 day ago
Property Description
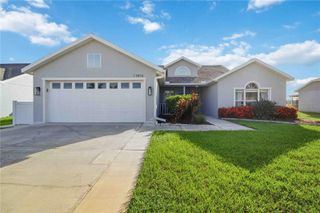
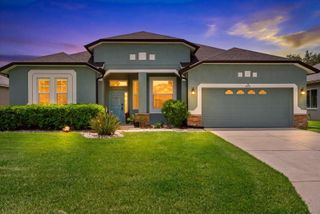
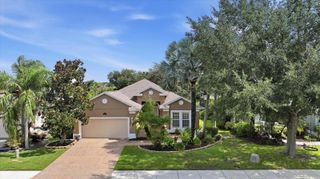
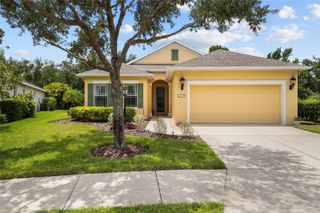
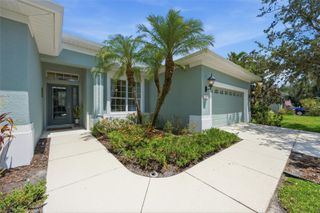
Welcome to your own private slice of paradise! Set on an impressive 0.82-acre homesite with no HOA, this spacious 3-bedroom, 2-bath pool home delivers the freedom, privacy and lifestyle buyers crave. Inside, the bright split-bedroom floor plan features vaulted ceilings, generous living spaces and an easy flow made for both everyday comfort and entertaining. The kitchen anchors the home with a large island, abundant workspace and plenty of room to gather. Unwind in the oversized primary suite, complete with a walk-in closet, dual sinks, soaking tub and separate shower. Then step outside and let the fun begin! The expansive screened lanai and heated in-ground pool create the perfect backdrop for weekend cookouts, sunset swims and year-round relaxation. Beyond the pool, the huge fenced yard offers space for pets, play, gardening, toys and endless possibilities. With spacious secondary bedrooms, indoor laundry, a two-car garage and wide paved driveway, this home checks all the boxes. Conveniently located near Lakewood Ranch, shopping, dining and major roadways, this rare property combines acreage and a private pool is an one incredible package. Come experience wide open spaces, an open flowing floorplan and lifestyle you’ve been waiting for!
- Listing Status:
- Active
- Date Added:
- July 27, 2026
- Data Last Updated:
- July 28, 2026 at 7:22AM
- Listing Office:
- RE/MAX PROFERE : 612-865-3158
- Listing Agent:
- Cory Rudnitski : 763-443-2333
- MLS ID:
- A4700024

- General: French DoorsRain Gutters
- Other Structures: EnclosedPorchDeckScreenedPatioCovered
- Pool: HeatedIn GroundScreen Enclosure
- Parking: BoatCoveredDrivewayGarage Door OpenerGarage Faces RearGarage Faces SideGuest
- Roofing: Shingle
- Windows: Blinds
- General: BlockStuccoOneSlab
- Road/Access: AsphaltPaved
- HOA Amenities: Vehicle RestrictionsMaintenance Grounds0.0
- Originating MLS: Stellar MLS
- County: Manatee
- Zoning: RSF1LOT 4 STEWART SUBDIVISION PI#5244.1120/9524411229
- View: Pool
- Fencing: Fenced
- Utilities: Cable AvailableCable ConnectedElectricity ConnectedPublic
- Water: Public
- Sewer: Public Sewer
- Source: Stellar MLS
- Ownership: Fee Simple
This listing courtesy of Cory Rudnitski , RE/MAX PROFERE
Monthly Payment
- Principal & Interest $
- Property Taxes $
- Home Insurance $
- VA Funding Fee $

 New - 1 day ago