19443 BEACON PARK PLACE, Bradenton, FL 34202
- 3 beds |
- 4 baths |
- 3,459 sqft
 Single-Family Home
  Built in 2023
  0.53acre lot
 3 car garage
  $779/sqft
  Listed 19 days ago
Property Description
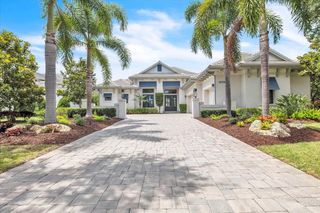
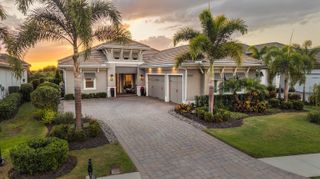
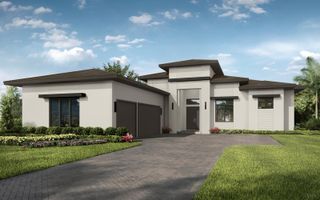
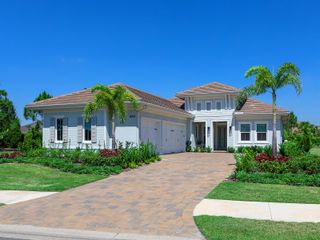
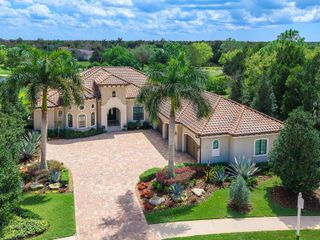
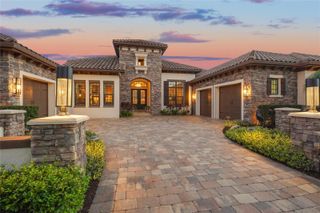
Positioned on over half an acre in the sought-after gated community of The Concession, this modern and stylish residence built in 2023 encompasses 3,460 square feet of generously proportioned one-story open living featuring an expansive outdoors with over 1,950 square feet of screened lanai boasting abundant under cover spaces, soaring ceilings, travertine pavers, full summer kitchen, fire table, PebbleTec heated pool/spa with sun shelf, panoramic clearview screen, all amidst a privately fenced preserve setting. Ten foot disappearing impact glass walls seamlessly connect the outdoor living spaces to the great room, kitchen and dining area with sumptuous luxury plank vinyl floors, stunning beam-accentuated volume ceilings, and a recently redesigned accent wall with floating shelves and fireplace. Meanwhile chefs will delight in the oversized kitchen adorned with wood cabinetry, quartz counters, two pantries, farmhouse sink, high performance appliances., double ovens, microwave drawer, newly designed hood, and a show-stopper wet bar with newly enhanced accent wall, shelving, new ice maker, beverage fridge, wine fridge and sink. An impressive club room directly off lanai via disappearing cornerless glass walls beckons for entertaining or spill over guests, meanwhile the extra bonus room tucked behind pocket door is an ideal exercise room or secondary office. Serenity awaits in the owner’s quarters positioned on a private wing, offering large scale windows overlooking the preserve, direct lanai access, cozy sitting area, two customized walk-in closets, built in 3-way mirror, and a luxuriously appointed bath with two separate vanity stations with new mirrors centered by an oversized shower with floor-to-ceiling tile, dual shower heads, two benches and lit niches. Two additional en suite guest rooms, each on separate wings of the home are generous in size, each with walk-in closets and their own private full baths. The residence also offers an ideal office just off the great room with built-in cabinetry, desk and shelving and a smartly positioned half bath off the bonus room and lanai. Other notable highlights of this 5,328 total square foot stylish residence an stunning laundry room with cabinetry, sink, and even built-in doggy shower, a whole-home GENERATOR, all IMPACT windows, doors and sliders, new light fixtures, tankless water heater, recently added whole-home water filtration system, motorized window treatments, a drop-zone mudroom area adorned with new wallpaper, prewiring with CAT6 cables and access points, camera security surveillance, sound system, large circular pavered driveway, air-conditioned “Florida basement,” and side load 3-car garage with electric car charger and air-conditioned wall unit. Elevated living near dining, shopping, polo, and the events in the vibrant Lakewood Ranch, Waterside Place, and UTC area, nearby to the enriching culture and beaches of Sarasota, this captivating residence proudly delivers on all fronts within this exclusive gated community renowned for its striking oak hammocks, pines and large lakes, and of course, for its championship golf course having hosted prestigious PGA Tour events including the 2021 World Golf Championships and the 2023 World Champions Cup, and most recently welcomed the Senior PGA Championship in April 2026.
- Listing Status:
- Active
- Date Added:
- May 12, 2026
- Data Last Updated:
- May 25, 2026 at 12:21PM
- Listing Office:
- MICHAEL SAUNDERS & COMPANY : 941-907-9595
- Listing Agent:
- Tina Ciaccio, P.A. : 941-685-8420
- MLS ID:
- A4692986

- General: LightingOutdoor GrillOutdoor KitchenOutdoor ShowerPrivate YardRain GuttersShade Shutter(s)SidewalkSliding DoorsHeated
- Pool: HeatedIn GroundLightingSalt WaterScreen Enclosure
- Parking: Garage Door OpenerGarage Faces Side
- Roofing: Tile
- Windows: Storm Window(s)
- General: BlockStuccoOneSlab
- Road/Access: AsphaltBrick
- HOA Amenities: GatedGuard - 24 HourPrivate RoadSecurity2512.0Quarterly
- Originating MLS: Stellar MLS
- County: Manatee
- Zoning: PDRLOT 6 BLK A CONCESSION PHASE I PI#3319.3030/9331930309
- View: Trees/Woods
- Fencing: Fenced
- Utilities: BB/HS Internet AvailableCable ConnectedElectricity ConnectedNatural Gas ConnectedPublicSewer ConnectedSprinkler WellUnderground UtilitiesWater Connected
- Water: Public
- Sewer: Public Sewer
- Source: Stellar MLS
- Ownership: Fee Simple
This listing courtesy of Tina Ciaccio, P.A. , MICHAEL SAUNDERS & COMPANY
Monthly Payment
- Principal & Interest $
- Property Taxes $
- Home Insurance $
- VA Funding Fee $