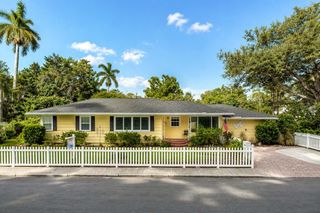
3114 38TH TERRACE E, Bradenton, FL 34208
- 3 beds |
- 2 baths |
- 1,828 sqft
 Single-Family Home
  Built in 2004
  7,841sqft lot
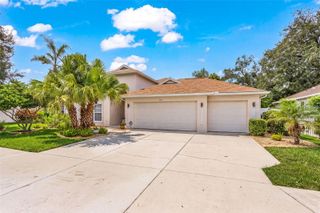
 3 car garage
  $328/sqft
  Listed 18 days ago
Property Description
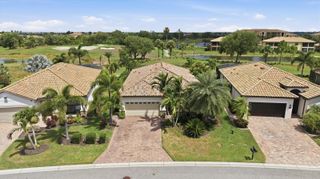
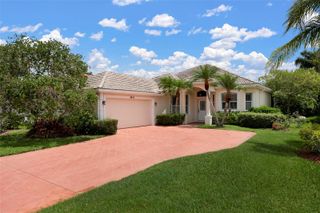
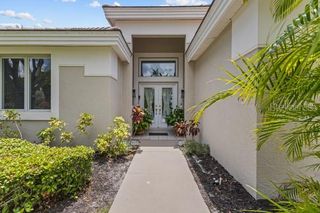
Today is the day we go live! This incredible home is officially on the market. Major updates are done! New Roof (2021), New HVAC (2022), a spectacular screened pool and patio addition (2023), a beautifully remodeled kitchen with granite countertops, and a rare 3-car garage make this Highland Ridge home truly move-in ready. Overlooking a peaceful pond, this beautiful 3-bedroom, 2-bath home plus a separate office/den offers 1,828 square feet of light-filled living space with soaring cathedral ceilings, crown molding, engineered hard wood & tile flooring throughout and an eat-in kitchen that's perfect for everyday living and entertaining. Step outside to your private backyard oasis featuring a 2023 San Juan fiberglass heated/chilled saltwater pool with LED lighting, an expansive screened lanai, and tranquil pond views—creating the perfect place to relax or entertain year-round. The spacious primary suite features a large ensuite bath and custom closet built-ins, while the beautifully remodeled guest bath continues the home's tasteful updates. Highland Ridge is a quaint, well-maintained community with a low HOA of just $600 per year, ideally located in East Bradenton near I-75, Lakewood Ranch, UTC, shopping, dining, medical facilities, and the Gulf Coast's award-winning beaches. Lovingly updated and meticulously maintained, this exceptional home offers the perfect blend of quality, comfort, and Florida lifestyle.
- Listing Status:
- Active
- Date Added:
- July 25, 2026
- Data Last Updated:
- July 28, 2026 at 7:22AM
- Listing Office:
- KELLER WILLIAMS ON THE WATER : 941-729-7400
- Listing Agent:
- Stacie Leverette : 941-773-3676
- MLS ID:
- A4699420

- General: Hurricane ShuttersLightingPrivate MailboxPrivate YardRain GuttersSidewalkSliding DoorsStorage
- Style: CoastalFlorida
- Other Structures: Shed(s)Rear PorchScreenedPatioCovered
- Pool: Child Safety FenceDeckFiberglassHeatedIn GroundLightingPool AlarmSalt WaterScreen Enclosure
- Parking: DrivewayGarage Door OpenerGolf Cart ParkingGround Level
- Roofing: Shingle
- Windows: BlindsWindow Treatments
- General: BlockStuccoOneSlab
- Road/Access: AsphaltPaved
- HOA Amenities: Common Area Taxes600.0Annually
- Originating MLS: Stellar MLS
- County: Manatee
- Zoning: PDRLOT 101 HIGHLAND RIDGE PI#15451.1005/91545110059
- View: Park/GreenbeltPoolTrees/WoodsWater
- Fencing: Vinyl
- Utilities: Cable ConnectedElectricity ConnectedPublicSewer ConnectedUnderground UtilitiesWater Connected
- Water: Public
- Sewer: Public Sewer
- Source: Stellar MLS
- Ownership: Fee Simple
This listing courtesy of Stacie Leverette , KELLER WILLIAMS ON THE WATER
Monthly Payment
- Principal & Interest $
- Property Taxes $
- Home Insurance $
- VA Funding Fee $

 New - 3 days ago