5904 RIVERVIEW BOULEVARD, Bradenton, FL 34209
- 4 beds |
- 4 baths |
- 3,779 sqft
 Single-Family Home
  Built in 2005
  0.34acre lot
 3 car garage
  $791/sqft
  Listed 1 month ago
Property Description
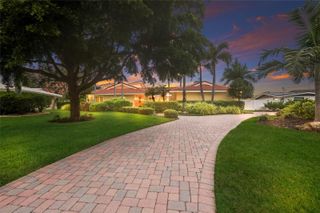
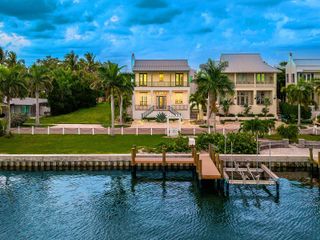
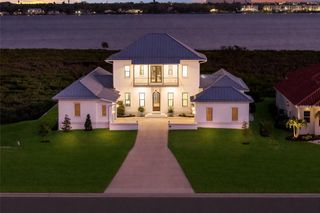
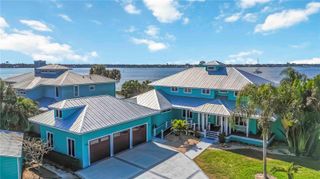
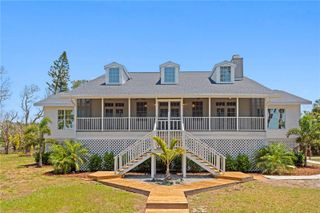
DIRECT MANATEE RIVER FRONTAGE POOL HOME with breathtaking PANORAMIC WATER VIEWS offering over 3,700 square feet of living space! The spacious single level floor plan includes 3 bedrooms plus a private office and bonus room/4th Bedroom, 3.5 baths, an oversized 3 car garage, screened pool and spa, whole house generator, DEEP SAILBOAT WATER and an elevated setting for added peace of mind. Positioned along Riverview Blvd, Northwest Bradenton’s most desirable waterfront corridor, this exceptional residence blends generous living space, timeless architectural detail and an incredible riverfront setting. A circular paver driveway, mature tropical landscaping and an elegant architectural façade create an impressive arrival. Step through decorative double entry doors into a dramatic foyer where soaring ceilings, arched windows, columns and beautiful architectural detailing immediately set the tone. The formal dining area is positioned just off the entry, while the private office features hardwood flooring and a large arched window overlooking the front grounds. The home opens beautifully toward the Manatee River, with expansive windows and sliding glass doors bringing the water views directly into the main living areas. The spacious great room features a striking tray ceiling and walls of glass overlooking the screened lanai, pool and river beyond. An additional waterfront bonus room offers flexibility as a media room, game room, second family room or private retreat. At the center of the home is a generously sized kitchen designed for both everyday living and entertaining, with extensive cabinetry, granite countertops, multiple preparation areas, a center island, stainless steel appliances, gas cooktop, built-in ovens, abundant storage and a large breakfast bar opening to the surrounding living spaces. The adjacent dining area enjoys views of the pool and waterfront, while a separate wet bar adds another convenient entertaining space. The primary suite is a true retreat with hardwood flooring, an elegant tray ceiling and direct access to the outdoor living area. The spacious primary bath features dual vanities, a large walk-in shower, soaking tub and abundant natural light. Two additional bedrooms provide comfortable accommodations for family or guests, and the home also includes a large laundry room with excellent storage and workspace. Outdoor living is where this property truly shines. Multiple living areas open directly to an expansive screened lanai surrounding a beautifully designed free-form pool and raised spa. The covered outdoor seating area provides the perfect place to relax in the shade, while the oversized pool deck offers plenty of room for entertaining. Beyond the screen enclosure, the property opens directly to the Manatee River with sweeping, unobstructed views and deep sailboat water, offering exceptional waterfront access for boating enthusiasts! Located in sought after NW Bradenton, the home is just minutes from IMG ACADEMY, Robinson Preserve, De Soto National Memorial, Palma Sola Bay, shopping and dining, with Anna Maria Island and the Gulf beaches only a short drive away. Direct river frontage, deep sailboat water, expansive views, generous single level living and outstanding indoor/outdoor spaces make this a rare opportunity to enjoy the best of the Florida waterfront lifestyle!!!
- Listing Status:
- Active
- Date Added:
- August 18, 2026
- Data Last Updated:
- September 28, 2026 at 7:22PM
- Listing Office:
- RE/MAX ALLIANCE GROUP : 941-758-7777
- Listing Agent:
- Jay Travis, PA : 941-812-7277
- Contact:
- 941-758-7777
- MLS ID:
- A4702716

- General: LightingOutdoor ShowerPrivate MailboxHeatedIn Ground
- Style: Custom
- Other Structures: PorchDeckScreenedPatioCovered
- Pool: HeatedIn GroundScreen Enclosure
- Parking: Driveway
- Roofing: SlateTile
- General: BlockStuccoOneSlab
- Road/Access: AsphaltPaved
- Originating MLS: Stellar MLS
- County: Manatee
- Zoning: RSF3/CHLOT 2 LESS NWLY 15 FT LARMARIE SHORES PI#30500.0000/33050000003
- View: Water
- Utilities: Cable AvailableElectricity ConnectedPropanePublicSewer ConnectedWater Connected
- Water: Public
- Sewer: Public Sewer
- Source: Stellar MLS
- Ownership: Fee Simple
This listing courtesy of Jay Travis, PA , RE/MAX ALLIANCE GROUP
Monthly Payment
- Principal & Interest $
- Property Taxes $
- Home Insurance $
- VA Funding Fee $