4024 11TH STREET COURT W, Palmetto, FL 34221
- 3 beds |
- 4 baths |
- 3,565 sqft
 Single-Family Home
  Built in 2021
  0.28acre lot
 3 car garage
  $954/sqft
  Listed 1 month ago
Property Description
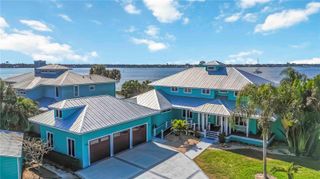
Virtually Staged. Step onto your dock at sunrise and by mid-morning, your boat is running the open water of Tampa Bay or the Gulf beyond. Set along the Manatee River in the six-homesite enclave of Redfish Cove in Palmetto, Florida, this 2021 elevated Camlin custom-built luxury residence is an Anglo-Caribbean design by Tampa architect Don Cooper of Cooper Johnson Smith Architects. Sited on the largest built homesite in Redfish Cove, this property offers unobstructed water views and features a newly raised 2026 seawall and 2026 deeded private dock with surge-proof composite decking, equipped with water, electric, and a 14,000-pound boat lift for craft up to 40 feet with no fixed bridges out to Terra Ceia Bay, Tampa Bay, or the Gulf. Inside, 3,565 square feet unfolds across three bedrooms, three and a half baths, and a nearly 800-square-foot interior in-law suite with a full bath above the three-car garage in the rear of the property. Modern coastal design flows through impact-rated glass, abundant natural light, three HVAC systems, a tiled elevator, and a spacious great room anchored by a gas fireplace. The chef’s kitchen features a Monogram refrigerator and six-burner gas rangetop, farm sink, granite countertops, an oversized island, and custom cabinetry. The main floor offers effortless living, including a half bath with artisan mosaic tile and a primary suite featuring direct pool deck access and an ensuite bath with a freestanding soaking tub and quartz counters. Upstairs, the primary suite reveals vaulted ceilings, a custom walk-in closet, porcelain tile flooring, an electric fireplace, a wine refrigerator, and a spa-style bath with a river rock shower. An expansive, covered private balcony opens off the suite to take in sweeping Manatee River views and frequent coastal wildlife. Outside, an approximately 70-foot caged pool deck surrounds a 38-foot heated saltwater pool with a gas-heated spa, sun shelf, and outdoor dining. Complete structural peace of mind is provided by a whole-house generator powered by an underground 1,000-gallon propane tank, along with a 9-camera exterior security system. Redfish Cove sits steps from the Bradenton Yacht Club and moments from Snead Island and the 365-acre Emerson Point Preserve, providing miles of trails, kayak launches, and mangrove blueways. The white-sand Gulf beaches of Anna Maria Island and Longboat Key, downtown Bradenton, and St. Petersburg are all within easy reach, with SRQ and Tampa International airports just a short drive away.
- Listing Status:
- Active
- Date Added:
- August 14, 2026
- Data Last Updated:
- September 28, 2026 at 7:22PM
- Listing Office:
- DOUGLAS ELLIMAN : 941-867-6199
- Listing Agent:
- John Forberger : 305-905-1842
- Contact:
- 941-867-6199
- MLS ID:
- A4702596

- General: BalconyDog RunLightingOtherRain Gutters
- Style: ContemporaryCustomOther
- Other Structures: PorchFront PorchCovered
- Pool: Auto CleanerDeckHeatedIn GroundLapLightingSalt WaterSelf Cleaning
- Parking: CoveredDrivewayGarage Door OpenerGarage Faces RearGround LevelGuestOff StreetOversized
- Roofing: Metal
- Windows: ENERGY STAR Qualified Windows
- General: BlockStuccoFrameTwoSlabStem Wall
- Road/Access: AsphaltPaved
- HOA Amenities: MaintenanceOtherCommon Area TaxesMaintenance Grounds1800.0Semi-Annually
- Originating MLS: Stellar MLS
- County: Manatee
- Zoning: RSF-1PARCEL 2: A PORTION OF THOSE CERTAIN LANDS AS DESC IN OR 2500/6169 OF PRMCF BEING DESC AS FOLLOWS: COM AT THE NWLY COR OF LOT 10 TERRA-MANA HARBOR (PB 8 PG 95) PRMC; TH S 37 DEG 02 MIN 49 SEC WALNG THE WLY LN OF SD LOT 10A DIST OF 108.93 FT TO THE SWLY COR OF SD LOT 10; TH S 60 DEG 27 MIN 24 SEC EALNG THE SLY LN OF SD LOT 10A DIST OF 50.43 FT FOR A POB; TH CONT S 60 DEG 27 MIN 24 SEC EALNG SD SLY LN & THE SLY LN OF LOT 11 OF SD TERRA-MANA HARBOR A DIST OF 50.43 FT; TH N 37 DEG 02 MIN 49 SEC EPARALLEL WITH SD WLY LN OF LOT 10 & 100 FT ELY THEREFROMA DIST OF 198.44 FT TO A PT ON THE SWLY R/W LN OF COUNTY RD NO. 43 (SNEAD ISLAND RD - FORMERLY SR NO.43) AS SHOWN ON THE FL DOT R/W MAPJOB NO. 1355.151; TH N 31 DEG 28 MIN 01 SEC2936300659
- View: Water
- Fencing: FencedVinyl
- Utilities: BB/HS Internet AvailableCable AvailableElectricity ConnectedNatural Gas ConnectedPropaneSewer ConnectedSprinkler WellWater Connected
- Water: Public
- Sewer: Public Sewer
- Source: Stellar MLS
- Ownership: Fee Simple
This listing courtesy of John Forberger , DOUGLAS ELLIMAN
Monthly Payment
- Principal & Interest $
- Property Taxes $
- Home Insurance $
- VA Funding Fee $