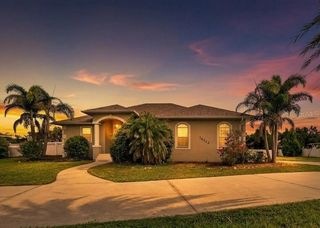
766 129TH STREET NE, Bradenton, FL 34212
- 3 beds |
- 3 baths |
- 2,421 sqft
 Single-Family Home
  Built in 2017
  7,841sqft lot
 3 car garage
  $262/sqft
  Listed 2 months ago
Property Description
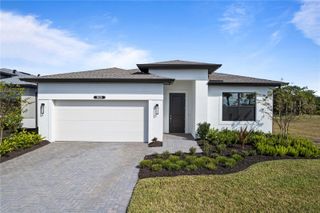
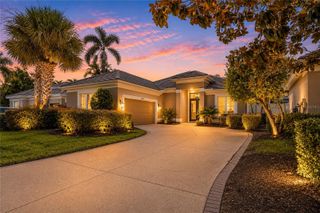
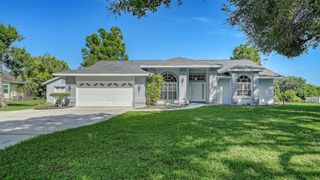
Beautiful, bright and immaculate! This 3 bedroom 2 and a half bath pool home with a den has a 3 car tandem garage and fenced yard, and has been loved and impeccably maintained. The kitchen has wood cabinetry, granite countertops, stainless appliances, cooktop, double ovens, and a huge island. Plenty of storage and working space along with abundant space in the pantry. The covered and screened lanai overlooks the beautiful heated saltwater pool and fenced yard. Very private and peaceful. The spacious primary bedroom offers 2 walk-in closets, and the bathroom has double sink vanity, garden tub, and walk-in shower. The den/office has double glass doors, built in cabinetry and granite with 2 work stations. Large laundry room with utility sink and room for a full size 2nd refrigerator. This home offers LONG TERM ENERGY SAVINGS with SOLAR PANELS that provide monthly electric bills under $50.00 a month. The colorful landscaping is framed with curbing to keep the yard neat and orderly. The tandem garage offers room for 3 cars, a workbench area, or even a boat. This home has plantation shutters, tastefully upgraded fixtures, lighting, and fans. New A/C and microwave in 2025. The irrigation system uses water from the community lake and is included in the LOW HOA Fee. NO CDD Fee.
- Listing Status:
- Active
- Date Added:
- May 15, 2026
- Data Last Updated:
- July 28, 2026 at 11:23PM
- Listing Office:
- BROMBY AND COMPANY REAL ESTATE : 941-281-5478
- Listing Agent:
- Scott Bromby : 941-447-9971
- MLS ID:
- A4693611

- General: Hurricane ShuttersPrivate YardRain GuttersSidewalkSliding Doors
- Other Structures: Front PorchScreenedCovered
- Pool: GuniteHeatedIn GroundSalt WaterScreen Enclosure
- Parking: Garage Door OpenerTandem
- Roofing: Shingle
- Windows: BlindsDouble Pane WindowsShuttersWindow Treatments
- General: BlockStuccoOneSlab
- Road/Access: Asphalt
- HOA Amenities: Common Area TaxesEscrow Reserves Fund124.0Monthly
- Originating MLS: Stellar MLS
- County: Manatee
- Zoning: PDRLOT 20 BROOKSIDE ESTATES PI#5558.0105/9555801059
- View: Trees/Woods
- Fencing: Vinyl
- Utilities: BB/HS Internet AvailableCable ConnectedPublicSprinkler WellUnderground Utilities
- Water: Public
- Sewer: Public Sewer
- Source: Stellar MLS
- Ownership: Fee Simple
This listing courtesy of Scott Bromby , BROMBY AND COMPANY REAL ESTATE
Monthly Payment
- Principal & Interest $
- Property Taxes $
- Home Insurance $
- VA Funding Fee $

 New - 19 hours ago