825 HIMALAYAN RUN, Bradenton, FL 34212
- 3 beds |
- 3 baths |
- 2,203 sqft
 Single-Family Home
  Built in 2019
  7,841sqft lot
 3 car garage
  $329/sqft
  Listed 12 days ago
Property Description
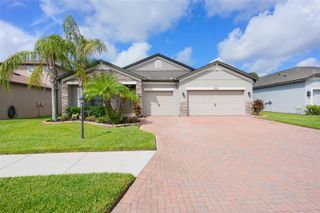
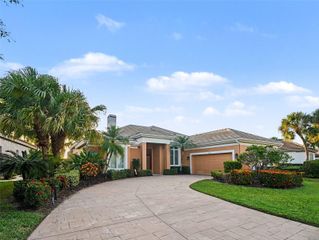
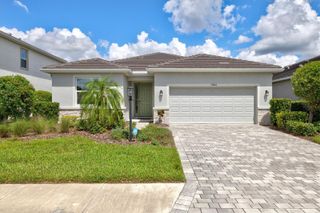
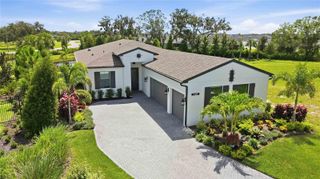
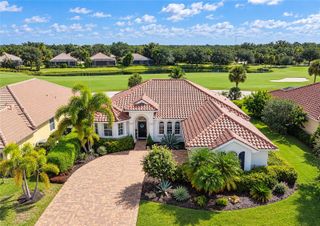
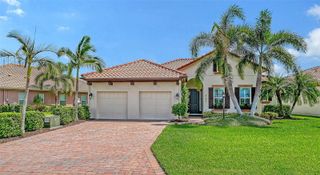
Welcome to 825 Himalayan Run, a FURNISHED retreat with preserve views and an expansive lanai designed for outdoor living. Set against a wooded CONSERVATION backdrop with no homes directly behind, this customized Captiva model by Sam Rogers offers approximately 2,200 square feet, three bedrooms, two-and-a-half baths, a versatile den and a three-car garage in gated GreyHawk Landing. Furnishings are included with select exclusions. Meticulously maintained landscaping, decorative curbing, exterior accent lighting, a paver driveway, stacked-stone details and a screened front porch create an inviting arrival. The light-filled, open-concept interior features PGT Low-E IMPACT-RESISTANT WINDOWS AND DOORS, eight-foot solid-wood interior doors, wood-look tile flooring, crown molding, tray ceilings, plantation shutters, LED lighting, upgraded ceiling fans, surround sound and a soft, neutral palette. Statement lighting accents the kitchen island, dining area and casual dining space. The kitchen combines Aspen maple cabinetry with a latte glaze, soft-close construction and pull-outs with quartz countertops, a decorative tile backsplash, stainless steel appliances and a gas range. An oversized breakfast bar and island overlook the main living areas. Pocketing sliders open to the expansive screened lanai, where eastern exposure welcomes the morning sunrise. The covered lanai features an outdoor kitchen with a built-in grill, sink and beverage refrigerator, complemented by generous dining and relaxation spaces and a freestanding hot tub. The preserve backdrop offers frequent sightings of deer, birds and other native wildlife. A charming fenced side garden offers an inviting outdoor nook, complementing the home’s serene conservation setting. The primary suite features a tray ceiling, generous walk-in closet and bath with two separate vanities and an oversized walk-in shower. Two additional bedrooms, a guest bath and a flexible den accommodate visitors, working from home and everyday living. The laundry room includes a high-end stacked washer and dryer, utility sink and abundant maple cabinetry. The three-car garage features epoxy flooring, overhead storage racks, a utility sink, aluminum pull-down attic stairs, an automatic heat-release fan, insulated doors, energy-saving ceiling insulation and a radiant vapor barrier. AMENITIES CENTER JUST AROUND THE CORNER! GreyHawk Landing amenities include resort-style community pools, a fitness center, tennis and pickleball courts, playgrounds, sports fields and miles of scenic walking and biking trails. Located off State Road 64, adjacent to Lakewood Ranch and convenient to Interstate 75, the community offers easy access to shopping, dining, medical facilities, championship golf, area airports and renowned Gulf Coast beaches, with the added benefit of comparatively low HOA fees.
- Listing Status:
- Active
- Date Added:
- September 17, 2026
- Data Last Updated:
- September 28, 2026 at 7:21AM
- Listing Office:
- FINE PROPERTIES : 941-782-0000
- Listing Agent:
- Vincent Vizzaccaro, PA : 941-900-7060
- Contact:
- 941-782-0000
- MLS ID:
- A4706061

- General: Dog RunLightingOtherOutdoor KitchenRain GuttersSidewalkAbove GroundHeatedOther
- Style: Custom
- Other Structures: Kennel/Dog RunOtherOutdoor KitchenEnclosedScreenedPatioCovered
- Parking: DrivewayGarage Door OpenerOversized
- Roofing: Shingle
- Windows: ShuttersThermal Windows
- General: BlockStoneStuccoOneSlab
- Road/Access: Paved
- HOA Amenities: ClubhouseFitness CenterGatedPlaygroundPoolRecreation FacilitiesTennis Court(s)Trail(s)PoolRecreational Facilities70.0Annually
- Originating MLS: Stellar MLS
- County: Manatee
- Zoning: PDRLOT 441 GREYHAWK LANDING WEST PH V-A PI#5644.6630/9564466309
- View: GardenPark/GreenbeltTrees/Woods
- Utilities: BB/HS Internet AvailableCable ConnectedElectricity ConnectedNatural Gas ConnectedPublicSewer ConnectedUnderground UtilitiesWater Connected
- Water: Public
- Sewer: Public Sewer
- Source: Stellar MLS
- Ownership: Fee Simple
This listing courtesy of Vincent Vizzaccaro, PA , FINE PROPERTIES
Monthly Payment
- Principal & Interest $
- Property Taxes $
- Home Insurance $
- VA Funding Fee $